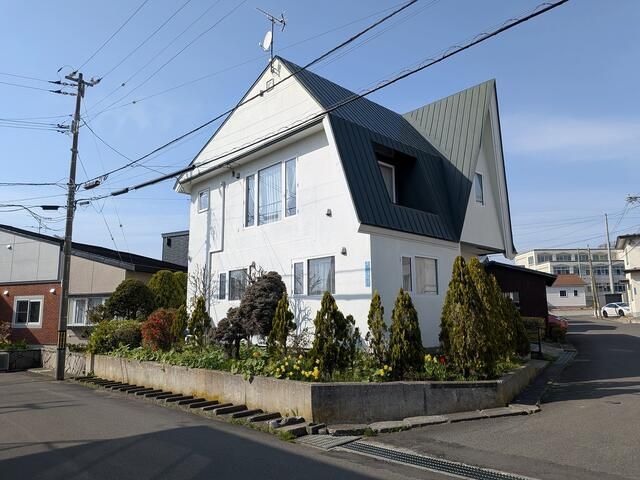
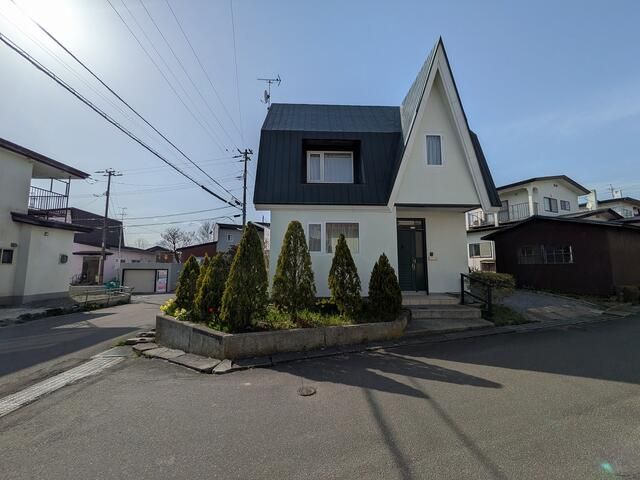
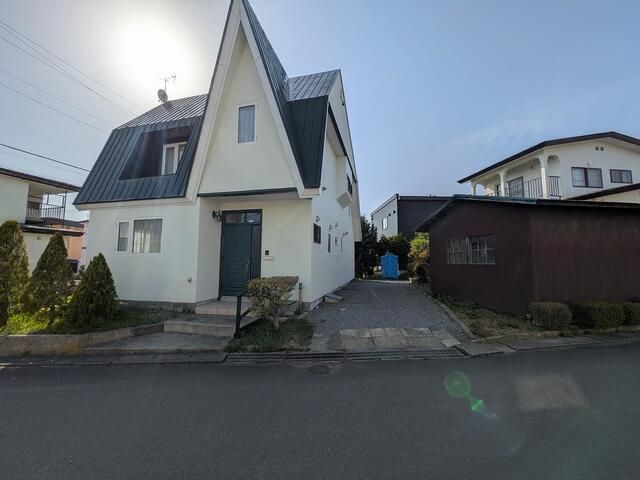
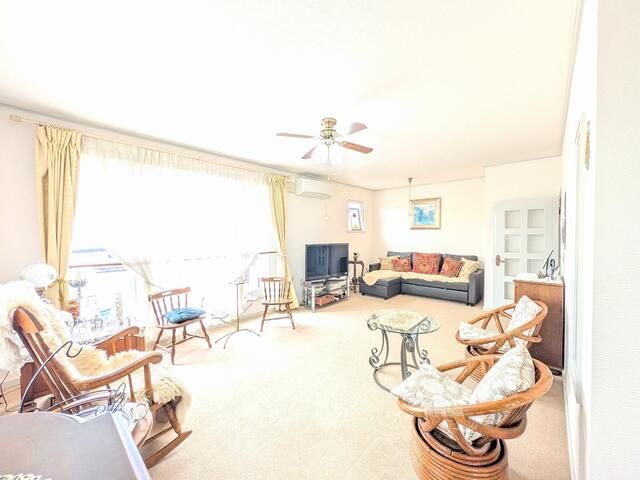
Property Overview: A Spacious Detached Home in Hakodate's Kamiyama District
This two-story wooden detached house, located in the Kamiyama 1-chome area of Hakodate City, Hokkaido, offers a substantial living space of 99.36 square meters. Built in March 1980, the property features a 3LDK layout with three Western-style rooms (4.5, 6, and 6 tatami mats in size), a living-dining-kitchen area, and a service room. The land area is 168.16 square meters.
The property is equipped with a range of modern amenities. The kitchen is a system kitchen with an IH cooking heater. The bathroom is over 1 tsubo in size and includes a shampoo dresser. Other facilities include air conditioning, FF heating, an electric water heater, a TV monitor intercom, and lighting fixtures. The property also has a garden. Water supply and sewage are connected to the public mains, and a side ditch is present.
The property enjoys a corner lot position (though not strictly a corner lot in the legal sense) with road frontage on two sides. It faces a 5.9-meter-wide public road to the southeast with a frontage of 12.9 meters, and another 5.9-meter-wide public road to the southwest with a frontage of 11 meters. Parking space is available for two cars. The property is currently vacant and ready for immediate occupancy. The land is flat and situated in a quiet residential area zoned as Category 1 Low-Rise Exclusive Residential District, with a building coverage ratio of 50% and a floor area ratio of 100%.
