Property Overview
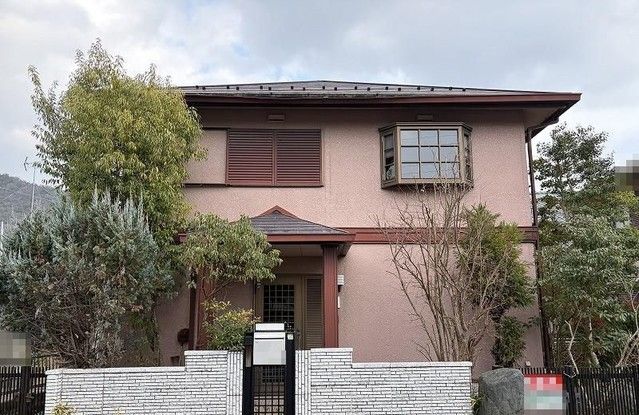
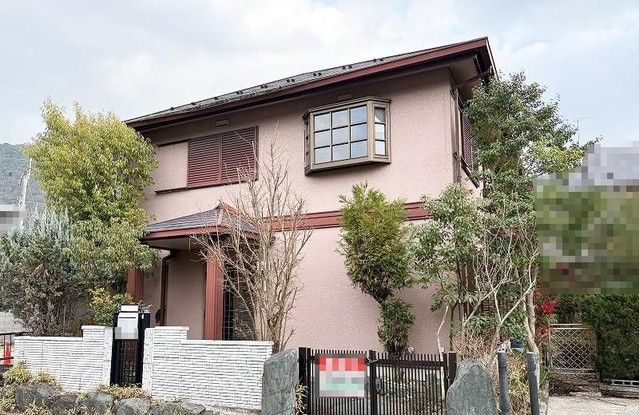
This is a two-storey, lightweight steel frame house located in the Azuchi-cho Kuwabara-dera area of Omihachiman City, Shiga Prefecture. The property offers a spacious 5SLDK layout with a total floor area of 162.5 square meters on a land plot of 211.42 square meters. Built in October 1990, the home is currently vacant and available for immediate occupancy.
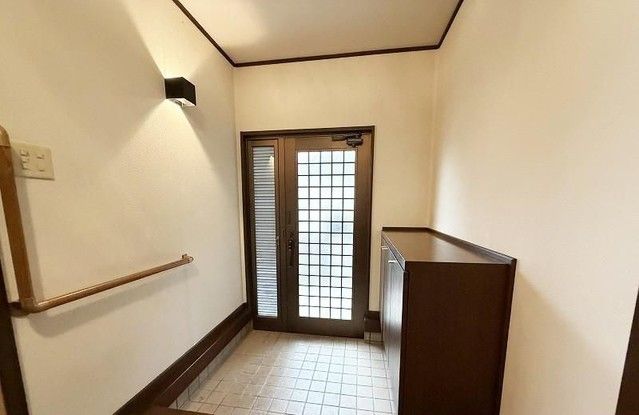
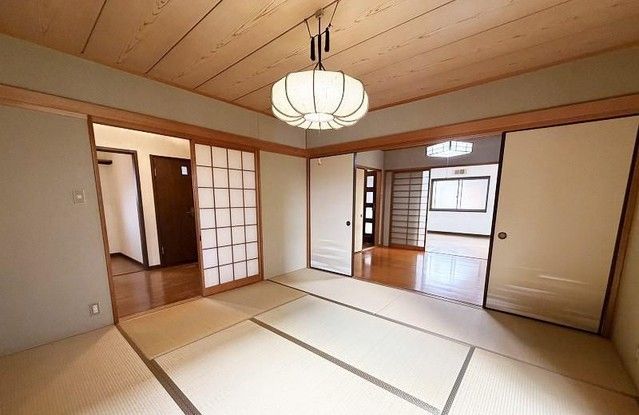
The residence features a range of modern amenities. The kitchen is a system kitchen with an island-style layout and an IH cooking stove, and includes a service entrance (kattaguchi). The bathroom and toilet are separate, with the bathroom equipped with a shampoo dresser. The property includes air conditioning, underfloor storage, flooring throughout, lighting fixtures, and a balcony. The toilet is a standard flush type. The gas type is listed as 'other', water supply is public, and the drainage system is connected to the municipal sewer.
Located in a quiet residential area, the property is about a 21-minute walk from JR Azuchi Station on the Tokaido Main Line. The area is zoned for Category 1 Medium-to-High-Rise Residential use. The property has a building coverage ratio of 60% and a floor area ratio of 200%. The land is owned outright (freehold). Parking is available for two cars. The property is situated on a north-west facing frontage road (public road) with a width of 4.0 meters. The site is flat and does not require notification under the National Land Use Planning Act. The property is well-suited for a two-family household and includes a walk-in closet and ample storage space.

