Property Overview: A Modern Home in Tomiya City, Miyagi Prefecture
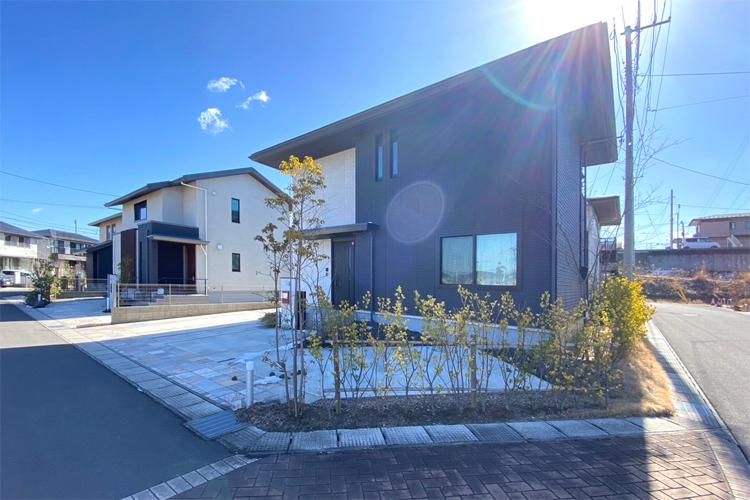
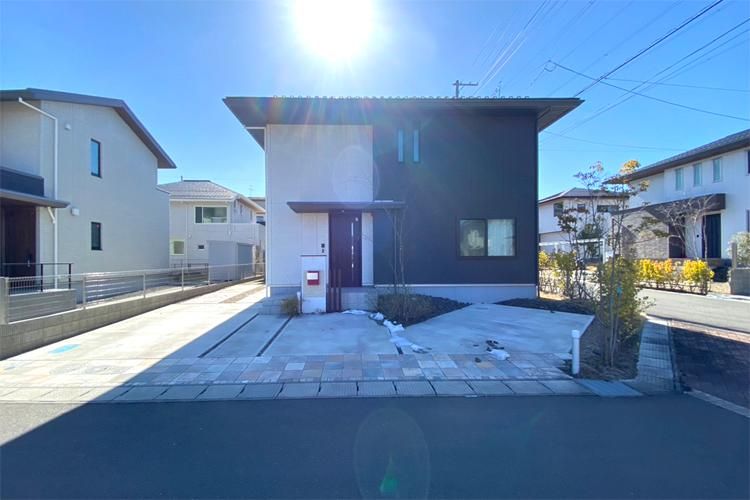
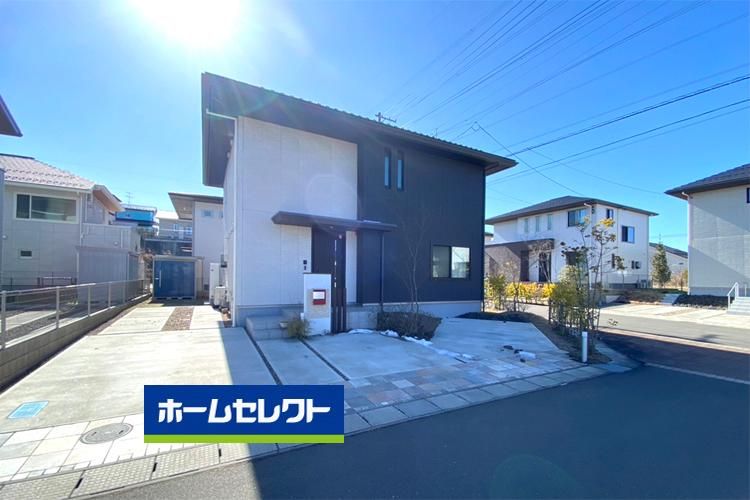
This property is a lightweight steel-framed two-story house located in the Akashidai area of Tomiya City, Miyagi Prefecture. Completed in December 2020, the residence was constructed by Sekisui House. The building has a total floor area of 117.98 square meters and sits on a land area of 224.36 square meters. The layout is a 3LDK plus a storage room (nando).
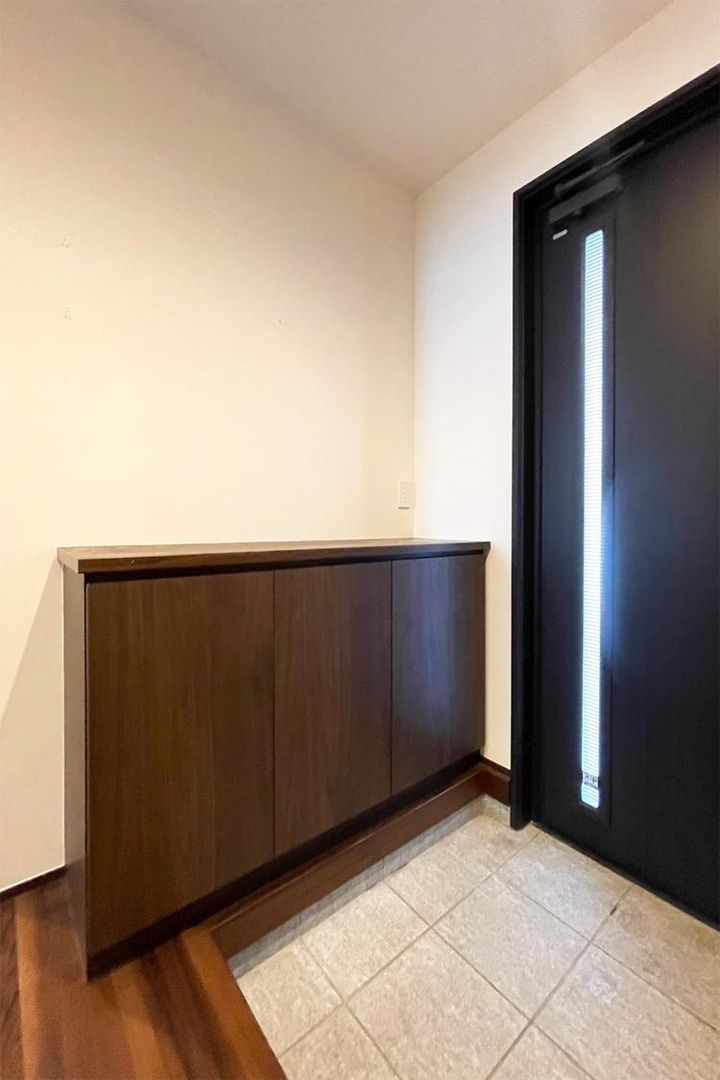
Key interior features include a spacious LDK (living, dining, kitchen) area of over 18 tatami mats, which is equipped with underfloor heating. The kitchen is a system kitchen with a built-in dishwasher and a water purifier. The property also includes a large walk-in closet of 5.2 tatami mats, a shoe-in closet at the entrance, a spacious washroom with a vanity unit and shower, and a bathroom with a ventilation dryer. All rooms are over 6 tatami mats in size, and the floor plan is designed with a circulation path for convenience. The property is an all-electric home.
The house is situated on a corner lot with a road width of 6 meters. The land is zoned as Category 1 Low-Rise Residential. Utilities include public water supply and a main sewer system. Parking space is available for two cars. The property is located within an 11-minute walk to both the local elementary and junior high schools.



