Modern 3LDK Detached House in Matsubara City
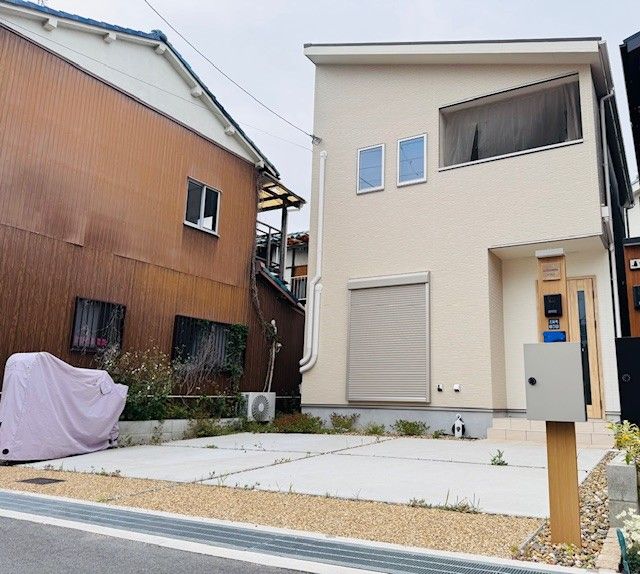
This property is a wooden two-story detached house located in Kitashinmachi 4-chome, Matsubara City, Osaka Prefecture. It was newly constructed in March 2024, making it a relatively new build. The house offers a floor plan of 3LDK with a total floor area of 91.53 square meters, situated on a land area of 112.07 square meters (approximately 33.9 tsubo).
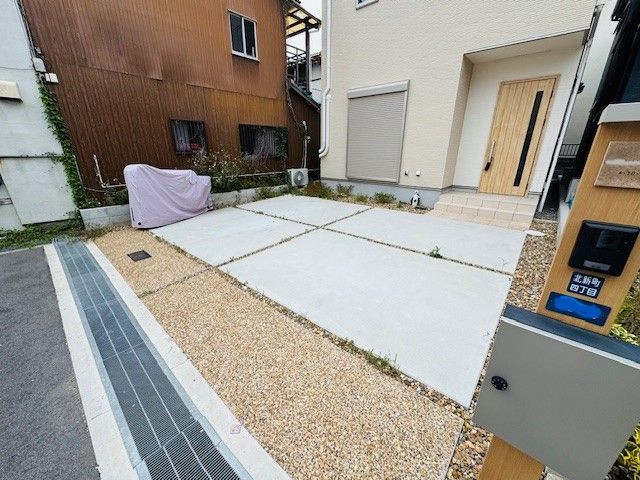
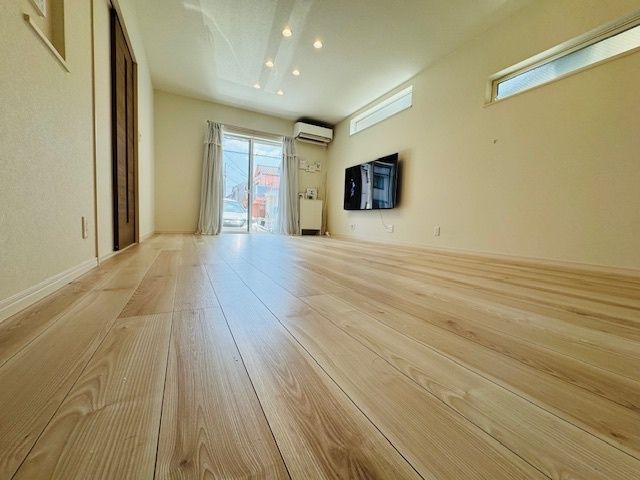
The interior has been used with great care. All rooms feature built-in storage. The property includes a south-facing balcony, providing good sunlight exposure. Parking space is available for up to two cars.
The kitchen is equipped as a system kitchen with a counter, making it convenient for family communication. It includes an IH stove and a gas stove, a three-burner gas cooktop, and a dishwasher. The bathroom features a reheating function and a bathroom dryer. The washroom is separate and includes a shower-equipped vanity. The toilet is a bidet type, and there are two or more toilets. Floor heating is installed. The property is all-electric and barrier-free. Other features include a walk-in closet, a shoe-in closet, a pantry, a TV monitor door phone, underfloor storage, an electric shutter, and indoor washing machine space. Utilities include public water, city gas, and sewage.
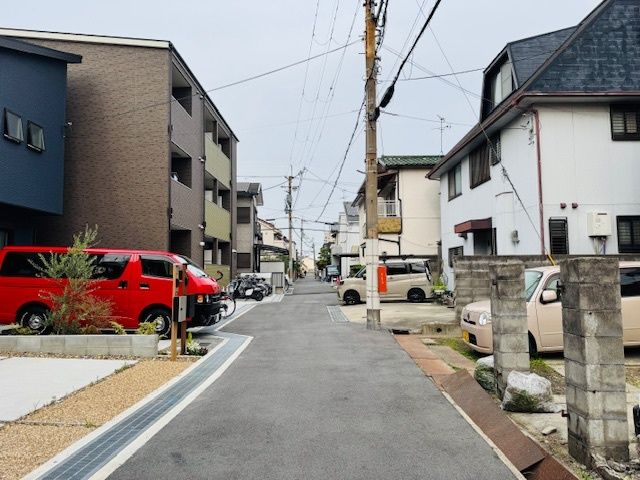
The property is a 7-minute walk from Kawachi-Amami Station on the Kintetsu Minami-Osaka Line. A convenience store is located within a 5-minute walk (350 meters). The surrounding neighborhood includes an elementary school (650 meters), a junior high school (840 meters), a supermarket (880 meters), a park (670 meters), a drugstore (390 meters), and a bank (780 meters).
