Property Overview
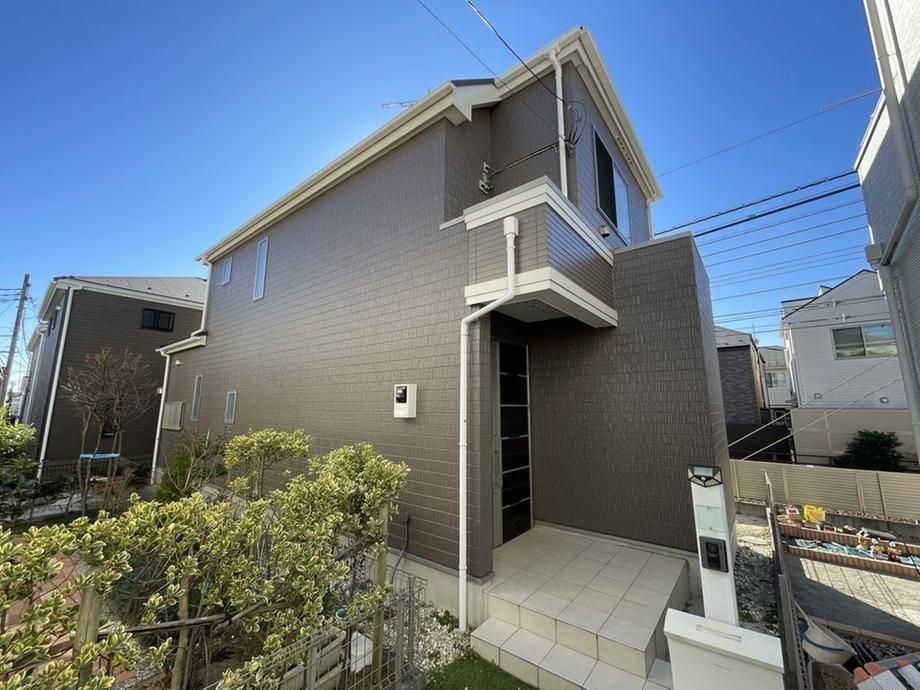
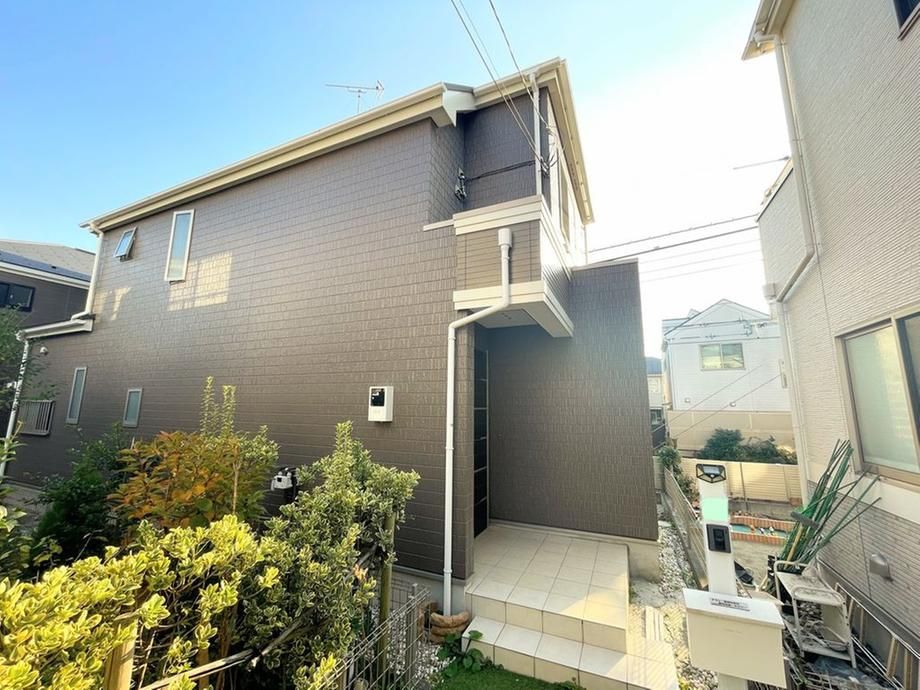
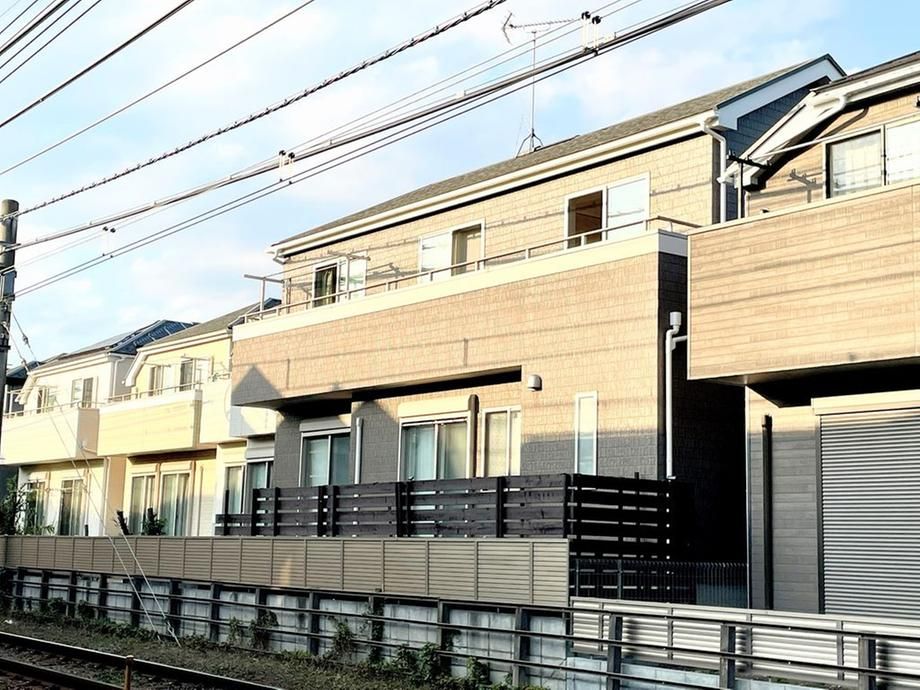
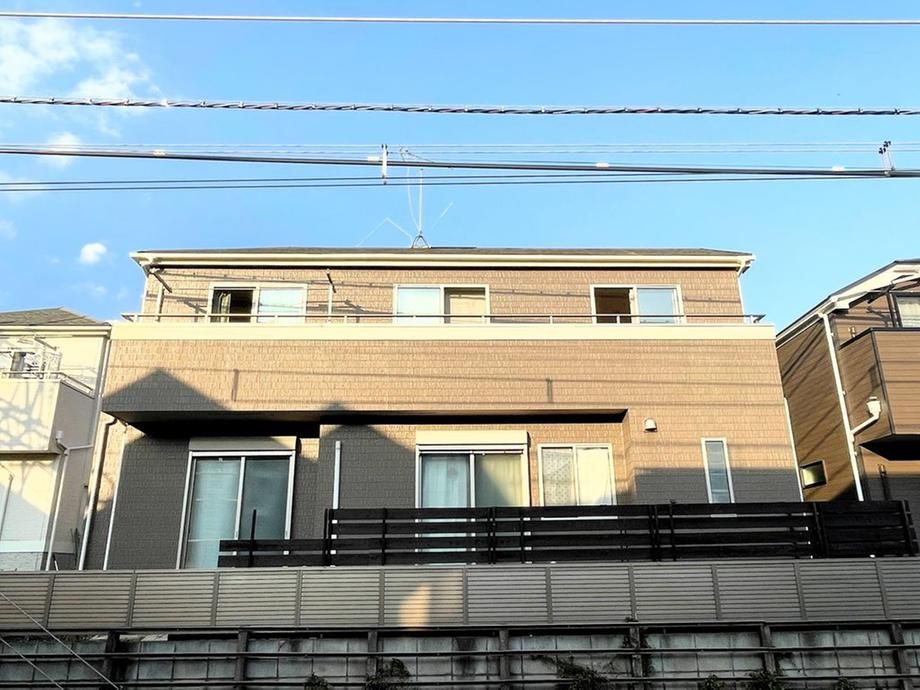
This detached house located in Shiraitodai 6, Fuchu City, Tokyo, was completed in January 2015 and offers a 4LDK layout. The property features a wooden two-story structure with a total floor area of 93.88 square meters on a land area of 144.86 square meters. All rooms face southwest, ensuring excellent natural light and ventilation throughout the day.
The living room is connected to a Japanese-style room via sliding fusuma doors, which can be opened to create a spacious 19.8-tatami mat area. The southwest-facing garden, approximately 21 square meters, has been paved with terracotta bricks by the current owner, providing a calm and warm outdoor space. The southwest-facing sliding windows are double-glazed for improved insulation and noise reduction. On the second floor, a western-style room of approximately 6.1 tatami mats includes a high-capacity attic storage space of about 4.9 square meters.
The property achieved a seismic rating of Grade 3 (for prevention of structural collapse and damage) under the design and construction performance evaluation system at the time of new construction. In April 2023, the exterior walls were treated with a photocatalytic coating providing waterproofing, anti-fouling, anti-mold, anti-algae, elasticity, antibacterial, and air purification effects, backed by a 15-year warranty from the time of application.
The kitchen is equipped with a dishwasher, and the property features a system kitchen, a shower-equipped vanity, a bathroom of at least 1 tsubo (approximately 3.3 square meters), a separate toilet on two floors with a warm-water bidet, a TV monitor intercom, and a water purifier. The property is connected to public water mains, municipal sewage, and city gas. It is located in a quiet residential area with low traffic, on a flat plot with a north-facing 5-meter wide road. The site includes a 46.6 square meter alley-like portion.
The property is an 8-minute walk from Tobitakyu Station on the Keio Line and an 11-minute walk from Musashidai Station. It is situated in a low-rise residential zone with a building coverage ratio of 40% and a floor area ratio of 80%.


