Renovated 5LDK Home in Kobe's Suma Ward on a Corner Lot
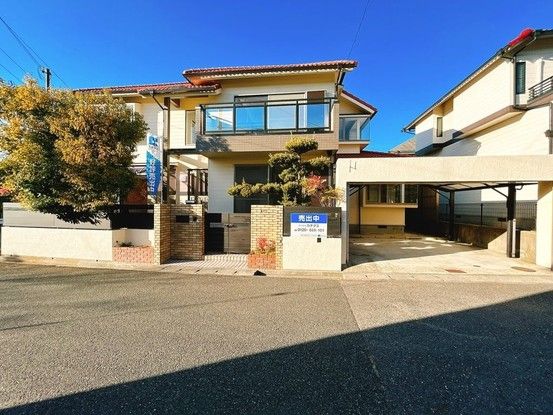
This two-story wooden house, built in June 1993, is situated in the Taihatsu Higashimachi area of Suma Ward, Kobe City, Hyogo Prefecture. The property has undergone a comprehensive renovation scheduled for completion in November 2025, including exterior wall painting and interior updates. The total floor area is 146.43 square meters, with the first floor measuring 79.91 square meters and the second floor 66.52 square meters. The land area is 196.73 square meters.
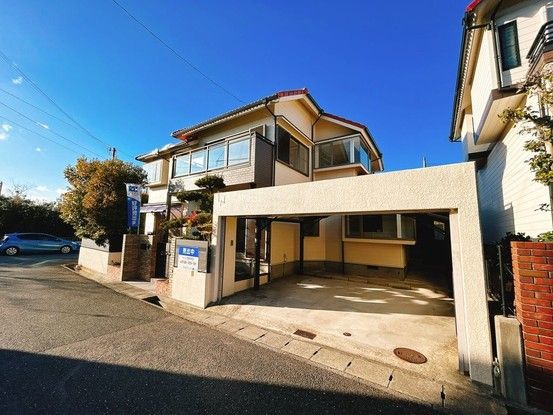
The renovation work includes new kitchen fixtures, bathroom replacement, new washstands, new toilets on both floors, new flooring and wallpaper throughout, new lighting fixtures, new shoebox entryway storage, and tatami mat replacement in the Japanese-style room. The garage features an electric shutter, and parking is available for two cars in parallel, though the number of spaces depends on vehicle size. The property is a corner lot with road access on two sides: a 6.0-meter-wide public road to the southeast and another 6.0-meter-wide public road to the southwest.
The property is located in a Category 1 Low-Rise Residential Zone within an urbanization area. It falls under a 10-meter first-class height control area and Article 22 of the Building Standards Act. The land title is freehold ownership. The property is currently vacant and available for immediate occupancy. In the event of discrepancies between the provided information and the current condition, the actual condition takes priority. The judicial scrivener will be designated by the seller.
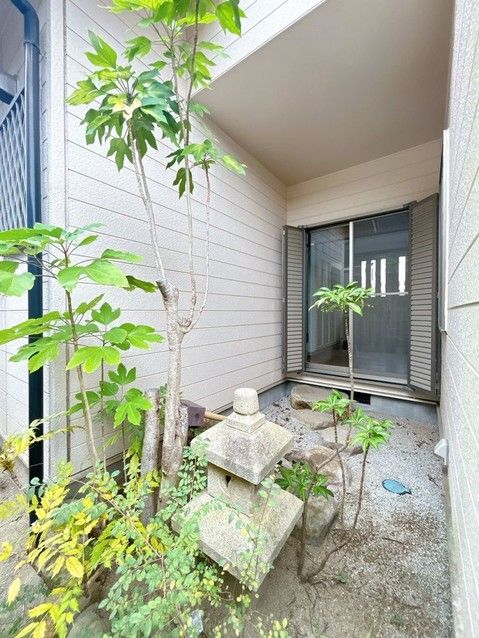
The property is a 5LDK layout with a spacious living-dining-kitchen area and a courtyard that offers a traditional Japanese atmosphere. The second floor features a two-story atrium, creating a sense of openness. All rooms are at least 6 tatami mats in size. The property uses city gas.


