Renovated Family Home in Takasaki with Spacious Garden and Parking
This detached house located in the Shimokohabatake-cho area of Takasaki City, Gunma Prefecture, is currently undergoing a comprehensive renovation. The property offers a comfortable living environment with modern updates throughout.
The residence features a 5SDK layout with a total floor area of 119.18 square meters on a generous 295.56 square meter plot. The renovation, scheduled for completion in May 2026, includes a complete overhaul of the water-related fixtures, with all new unit bath, toilet, and vanity unit with a three-way mirror installed. The kitchen will be spacious at approximately 255 cm in width, and the LDK will be expanded to about 16 tatami mats by connecting it with an adjacent room, featuring dual-aspect lighting for brightness.
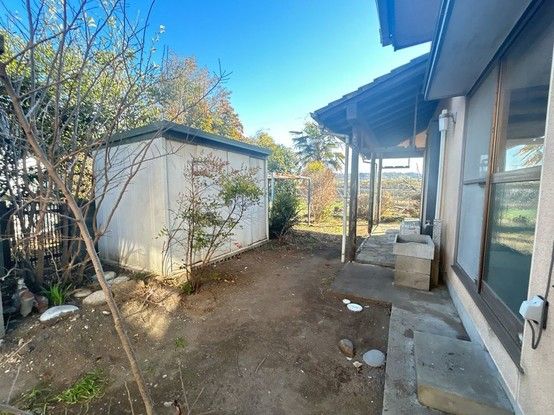
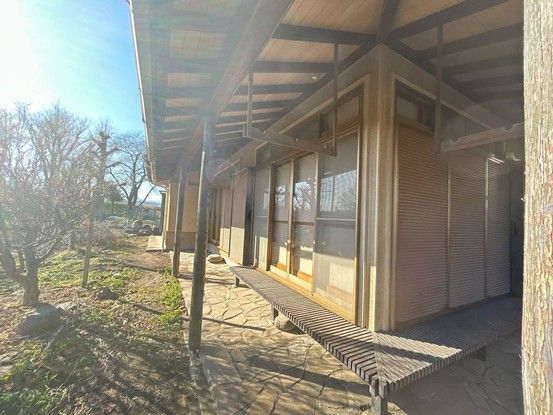
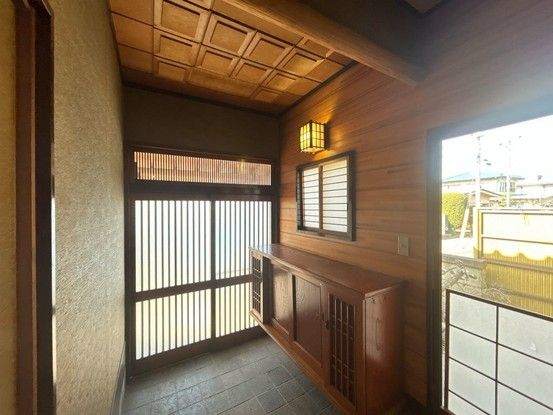
Exterior renovations include repainting the outer walls, tree pruning in the garden, and gravel spreading. The entrance will see new door, tiles, wallpaper, and lighting, along with a new shoe box. Flooring, fittings, wallpaper, and lighting in the western-style rooms will be replaced. The balcony faces south, ideal for laundry. The property includes two parking spaces in a tandem layout, with plans to make the driveway smoother for easier parking.
The house includes a 2-year warranty covering the three major risks of used homes: leaks, structural defects or rot, and water pipe leaks or failures. The renovation includes underfloor inspections and termite damage surveys with treatment, backed by a 5-year warranty on termite prevention and two free inspections.
Located in a quiet residential area, the property is a 27-minute walk from Gumma-Yawata Station on the Shinetsu Main Line, or about 9 minutes by bicycle and 5 minutes by car. A convenience store (Lawson) is just a 5-minute walk away, and a supermarket (Joy Foods Takasaki Kenzaki) is a 3-minute drive. The property is in a low-rise residential zone with city gas and all ownership rights.

