Stylish Steel-Framed Home in a Quiet Residential Area of Kadoma City
This three-story steel-framed house, built in December 2001, is located in a quiet residential neighborhood in the Kojimachi area of Kadoma City, Osaka Prefecture. The property offers a total floor area of 99.96 square meters on a 60.00 square meter plot. The home features a 5LDK layout, providing ample space for a family. A notable structural feature is the steel frame construction, which contributes to the building's durability.
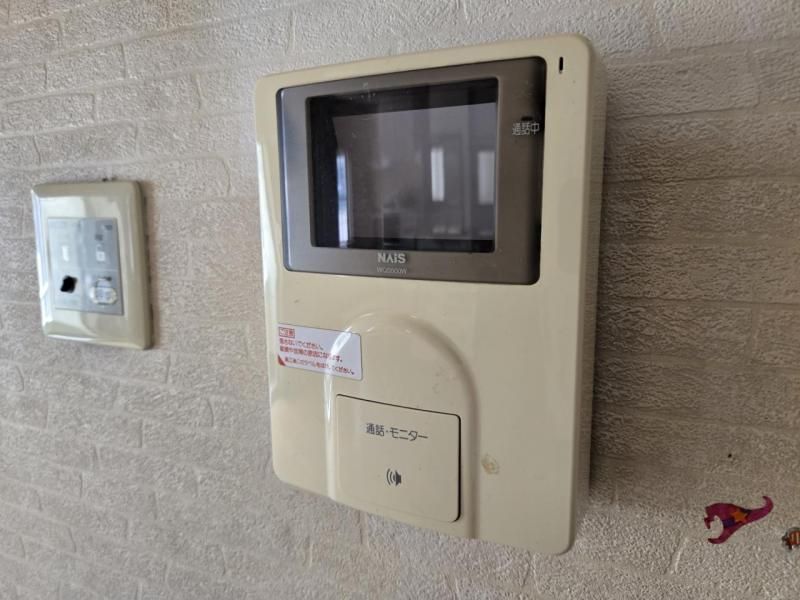
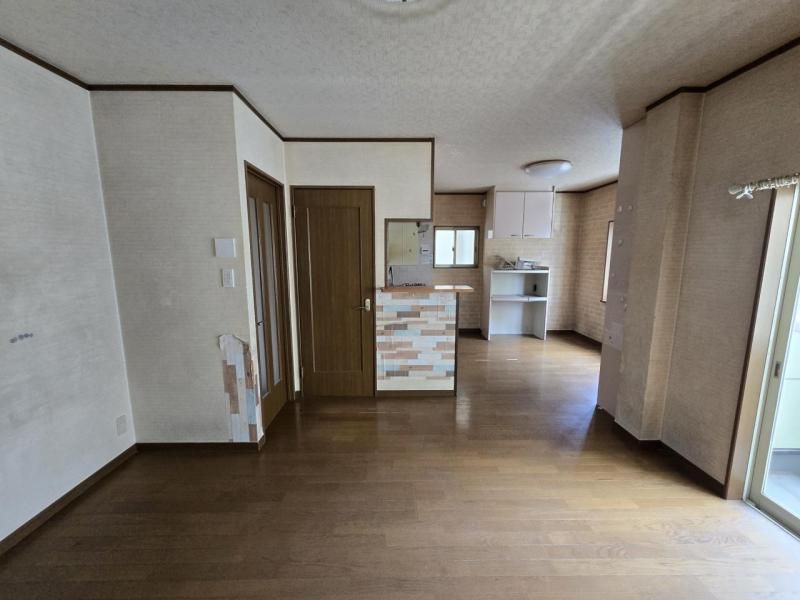
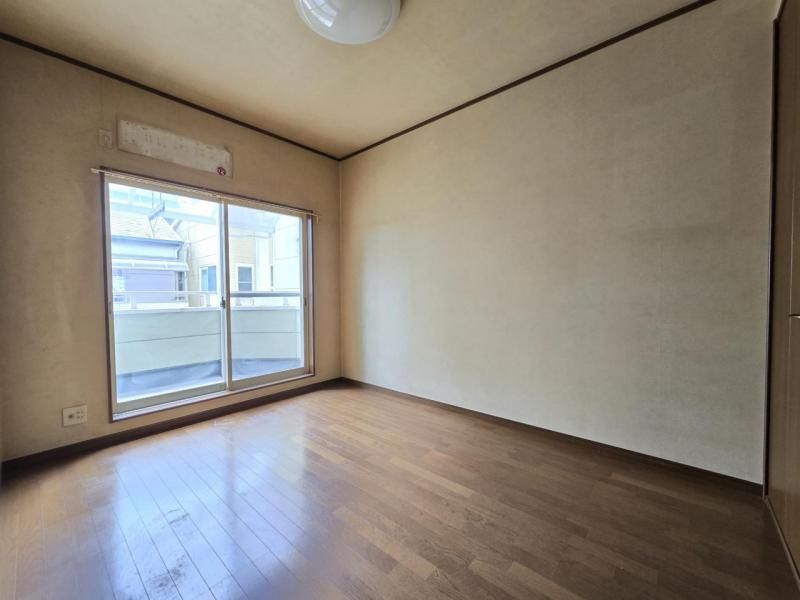
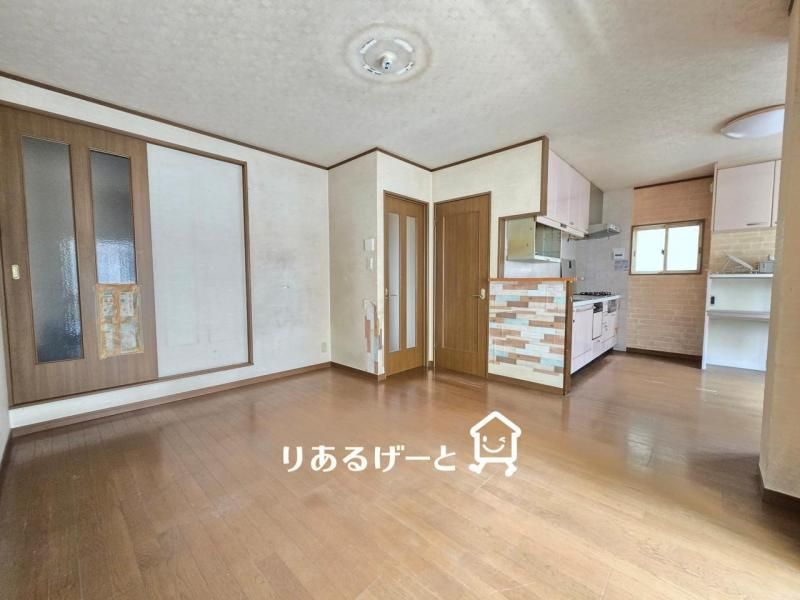
The interior includes a spacious 15-tatami mat living, dining, and kitchen area that faces south, allowing for plenty of natural light. The kitchen is a system kitchen with a built-in dishwasher, a cup cabinet for storage, and a large shoe box in the entryway. The property has two Western-style rooms of 6 tatami mats and two of 4 tatami mats, one of which includes a loft space. There is also a 5.5-tatami mat Japanese-style room, which is convenient for accommodating guests. All rooms have storage closets. The bathroom has a window for ventilation and is equipped with a bathroom dryer. Other features include a washlet toilet, a separate hand-washing area, a tankless toilet, and a shower-equipped vanity. The living room has floor heating and a remote key for locking the front door. The home is also equipped with a TV monitor intercom for security.
The property includes one parking space. The location offers convenient access to multiple train lines, with Kadoma-shi Station on the Keihan Main Line and the Osaka Monorail just a 5-minute walk away. A convenience store is within a 4-minute walk from the house. The property is situated in a commercial district with a building coverage ratio of 80% and a floor area ratio of 282%.


