Property Overview
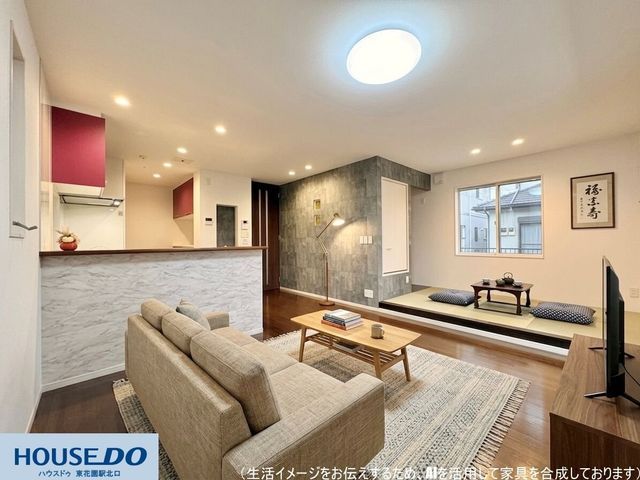
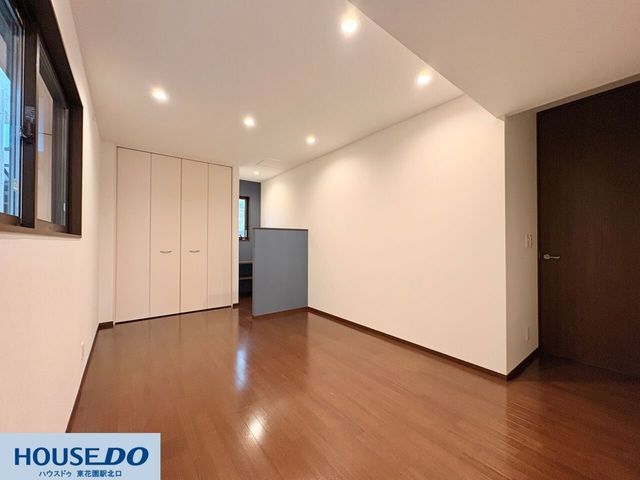
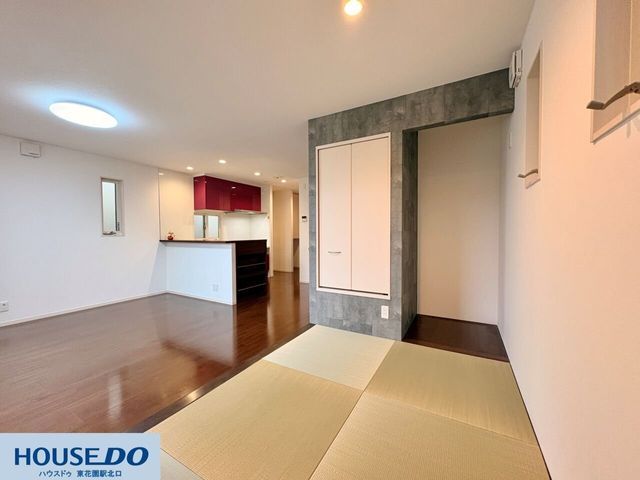
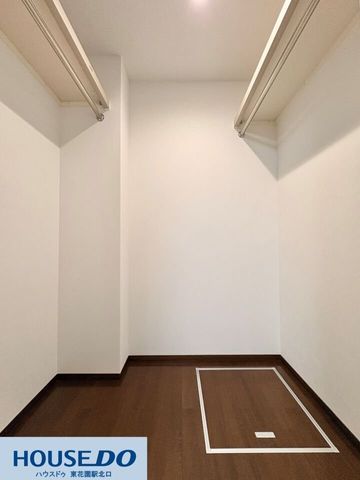
This property, built in September 2017, is located in Minamihonmachi, Yao City, Osaka Prefecture. It features a unique layout that combines a cafe-style commercial space on the first floor with a 3LDK residential area. The building is a two-story lightweight steel frame construction with a total floor area of 119.96 square meters on a land area of 132.11 square meters. The property is currently vacant and ready for immediate occupancy. The first floor houses a cafe-style shop space with a wood-grain floor, an open layout suitable for displaying fixtures, a multi-purpose counter, and a hand-washing area. This space can be used as a shop or office, or could potentially be converted into additional living space. The residential area includes a living room with a tatami corner, a counter kitchen with burgundy accents, and ample storage. The kitchen is equipped with a three-burner gas stove, a built-in dishwasher, and a stainless steel sink. The bathroom features a one-tatami mat size with a window, a bath dryer, and a reheating function. The property also includes a washbasin with a three-way mirror and storage, a toilet with a warm water bidet, and a balcony. Additional features include a walk-in closet, floor heating, an all-electric system, a TV monitor intercom, and a dimple key. The property has parking space for two cars. Public utilities include city water, city gas, and a sewage connection. The property is located a 16-minute walk from Yao Station on the Kansai Main Line.
