KOI Niseko: A Four-Bedroom Sanctuary in Soga
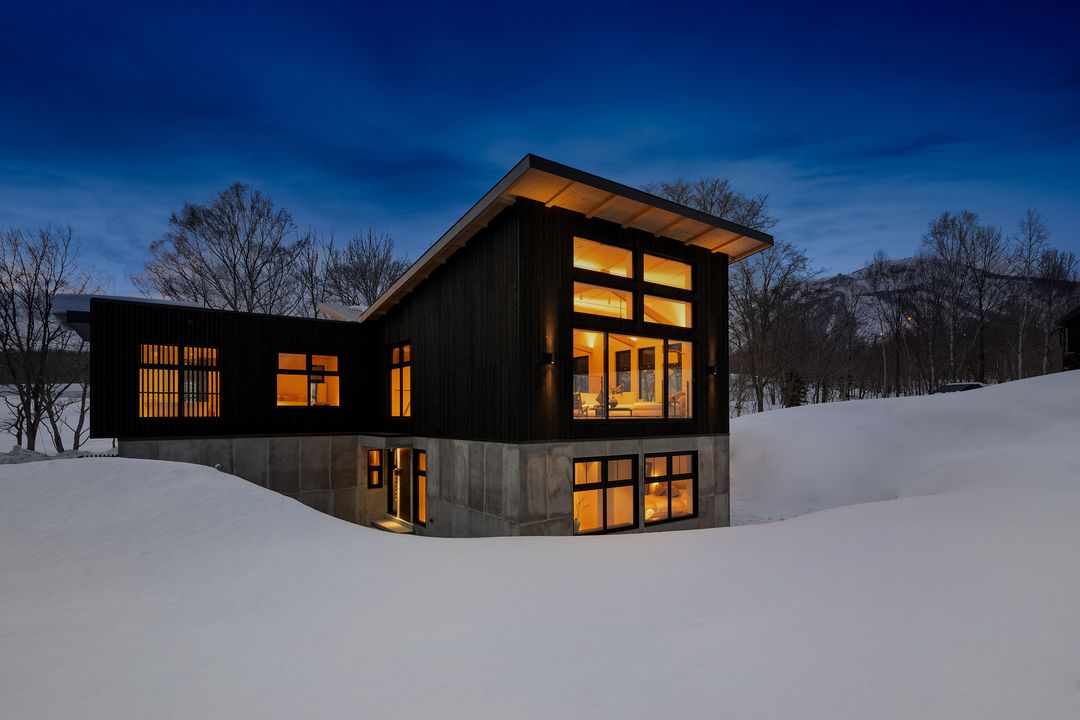
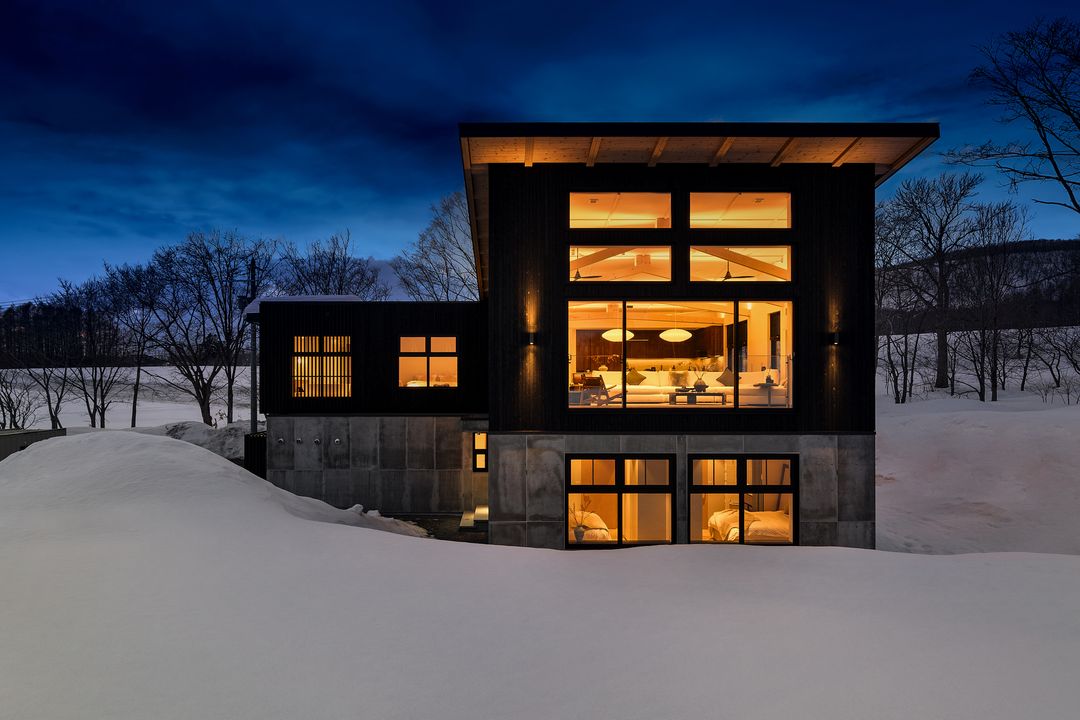
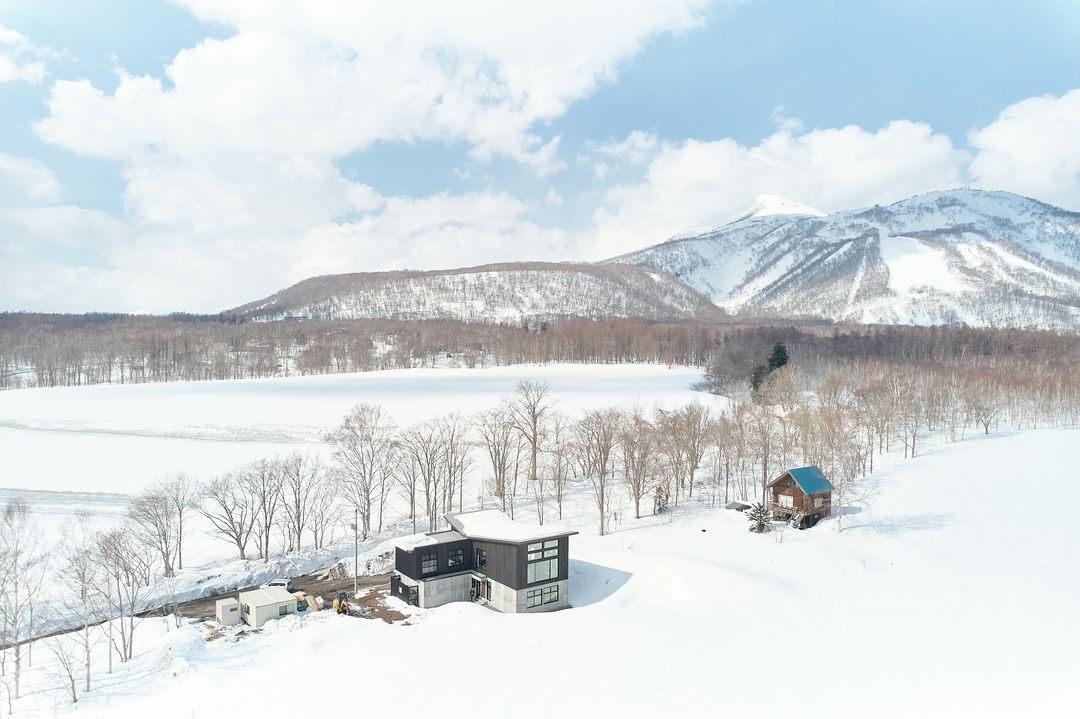
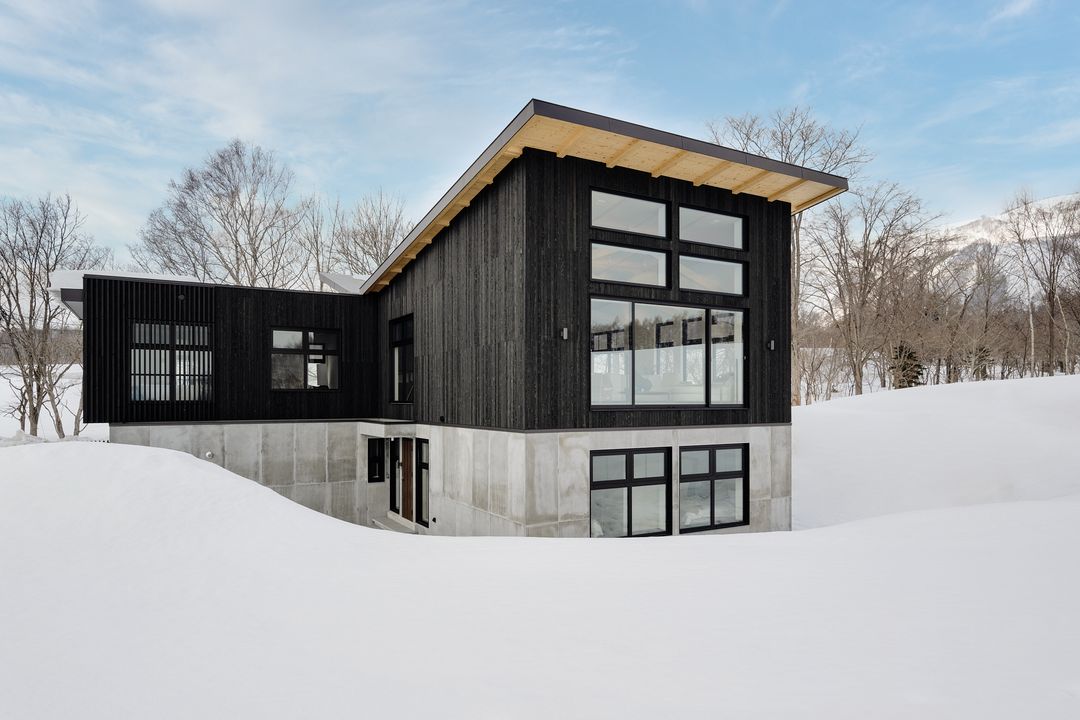
This property is a newly built villa located in the Soga area of Niseko, Hokkaido. Designed for those who value space, tranquility, and time with family, the residence is set on a 589.24 square meter plot and offers 300 square meters of interior living space. The home is crafted for both multi-generational living and refined hospitality.
The entrance features a traditional Japanese genkan, creating a sense of privacy and calm. The layout is tailored for Niseko's winter lifestyle, including a spacious ski gear drying room for boots, jackets, and equipment, along with dedicated owner storage for long-term stays or seasonal visits. The first floor is designed for guest accommodation and flexibility, with two en-suite guest rooms. A tatami room adds a classic Japanese element, suitable for meditation, reading, or additional sleeping space. A highlight is the "family onsen bath," a spa-like bathing experience designed for relaxation after a day on the slopes.
The second floor functions as a primary living area. An open-plan kitchen with an island serves as the central hub, connecting to the dining and living areas. The living room features a fireplace, creating a warm and luxurious winter atmosphere. This floor also houses the master bedroom with an en-suite bathroom, plus an additional guest room with its own en-suite, providing separation between family and guest spaces. A private balcony offers views of Niseko's seasonal scenery. The villa was constructed by the trusted local builder Seo Construction Industrial Co., Ltd., based on a design by an award-winning British architecture firm headquartered in Hong Kong, blending international design with local construction expertise.


