Renovated 4SLDK Detached House in Sakai City, Fukui Prefecture
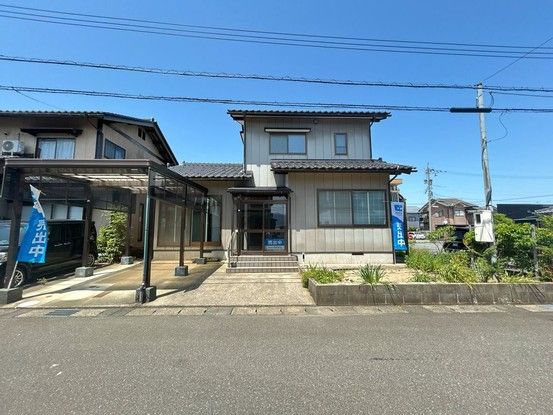
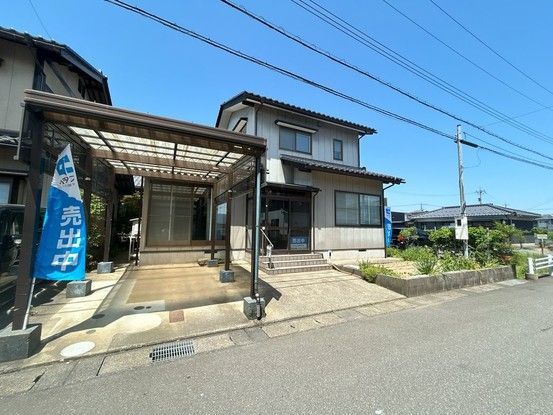
This detached house, located in the Maruoka-cho Takayanagi area of Sakai City, Fukui Prefecture, is currently undergoing a comprehensive renovation scheduled for completion in May 2025. The property offers a total floor area of 121.89 square meters on a 165.71 square meter plot and features a 4SLDK layout over two stories. Built in August 1994, the wooden structure is being thoroughly updated with new fixtures and finishes throughout.
The renovation includes the replacement of all key water-related fixtures with brand-new units. The kitchen will be replaced with a new model from Eidai Sangyo, featuring a quiet sink designed to reduce water splash. The bathroom will be fitted with a new unit bath from Housetec, offering a spacious one-tsubo (approx. 3.3 square meters) size for comfortable bathing, complete with a heating and drying system to prevent mold. The toilet will be replaced with a new unit, and the washstand will be a new Panasonic AWE model, also set in a one-tsubo room for ample space. All wall, ceiling, and floor coverings are being renewed, with new cross (wallpaper) and flooring being laid throughout the property. Lighting fixtures are also being replaced with new ones.
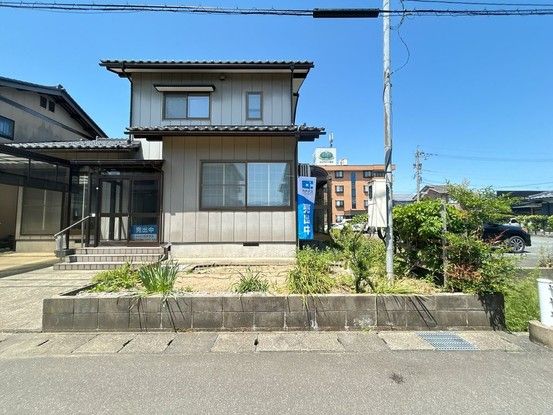
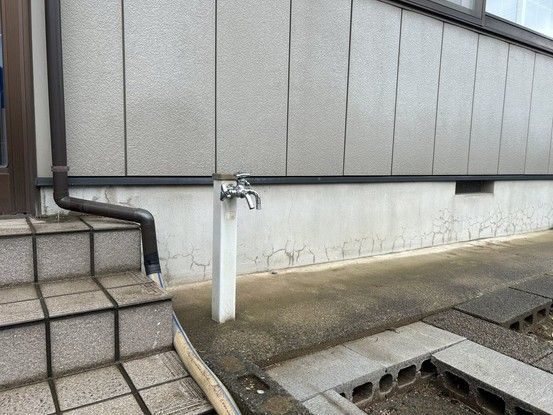
The living room is being expanded to create a more spacious area. A Japanese-style room (washitsu) adjacent to the living room will also be expanded, with new flooring and cross. The second-floor Japanese-style rooms are being converted into Western-style rooms, complete with new cross, lighting, and flooring. A sunroom adjacent to the living room will also receive new flooring. The entrance hall, corridors, and a walk-in closet on the second floor are all being renovated with new cross, flooring, and lighting. The front door lock will be replaced. The garden is being converted into additional parking space, and the existing carport will be removed to facilitate this expansion, resulting in parking for two cars. An external water tap is provided, and the kitchen has a back door (kattoguchi). The property features double-glazed windows in some rooms, an engawa (veranda) adjacent to the washitsu for good natural light, and a termite treatment certificate with a 5-year warranty and two free inspections. The property is a two-family (niseitai) capable home. Pets are allowed, and the garden provides space for them to play. The property is in a quiet residential area and is currently vacant, with move-in date negotiable. The property is a direct sale by the real estate company, allowing for flexible viewing arrangements.
