Spacious 12th Floor Apartment in Inazawa City
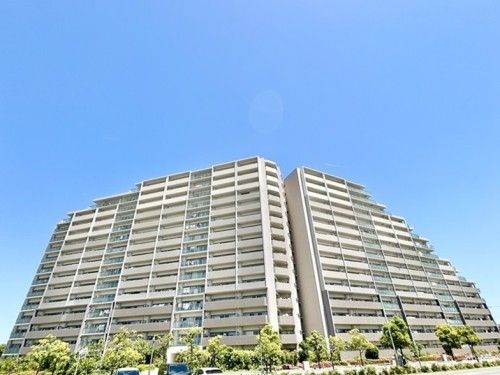
This 3LDK apartment is located on the 12th floor of a 15-story reinforced concrete building in Inazawa City, Aichi Prefecture. The property offers a spacious interior with a total floor area of 80.92 square meters. The living and dining area measures approximately 13.1 tatami mats in size and features a U-shaped system kitchen equipped with an IH cooking stove for easy cleaning. Flooring is installed throughout the main living spaces.
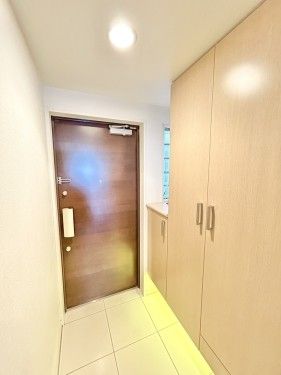
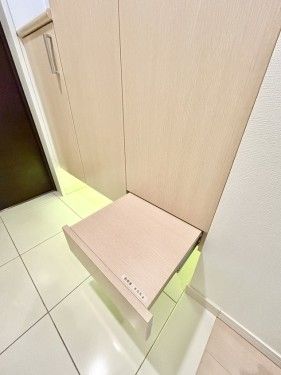
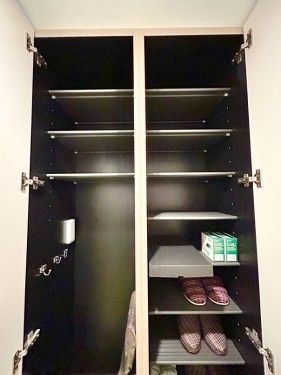
The bathroom includes a drying function, and the toilet is a multi-functional unit with a washlet. The washstand features a three-way mirror. A tall shoe box with a seating area is provided at the entrance. The hallway is bright and includes an emergency light for safety. The apartment has a walk-in closet to ensure ample storage space. A monitor-equipped intercom system is installed. Floor heating is available in the living and dining area. A 24-hour accessible delivery box is also provided for convenience.
The southwest-facing balcony measures 13.2 square meters and offers an open view. It is equipped with a slop sink, making it possible to enjoy container gardening or water play. The property includes a parking space, and pets may be allowed with consultation. The building has an auto-lock system and a total of 291 units. The entrance lobby provides a spacious waiting area, and a lush green lawn square is available on the grounds.
The property is located a 5-minute walk from Inazawa Station on the Tokaido Main Line. The address is Shimotsu Kitayama 1-chome, Inazawa City, Aichi Prefecture. The building was constructed in August 2007. Utility details include city gas, public water supply, and a sewer system. The electricity provider is Chubu Electric Power. The management style is all-outsourced, managed by Meitetsu Community Life Co., Ltd. The construction was carried out by Haseko Corporation.



