Renovated 3SLDK House in Minoh City, Osaka
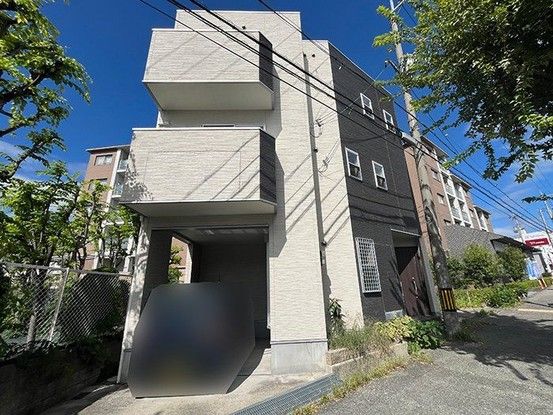
This three-story wooden house, built in June 2012, is located in the Gein 3-chome area of Minoh City, Osaka Prefecture. The property offers a total floor area of 97.33 square meters on a land plot of 66.54 square meters. The layout is a 3SLDK, which includes a 6-tatami storage room (nando) on the third floor. The property has an ownership title (shoyuken) and is currently vacant, allowing for immediate occupancy.
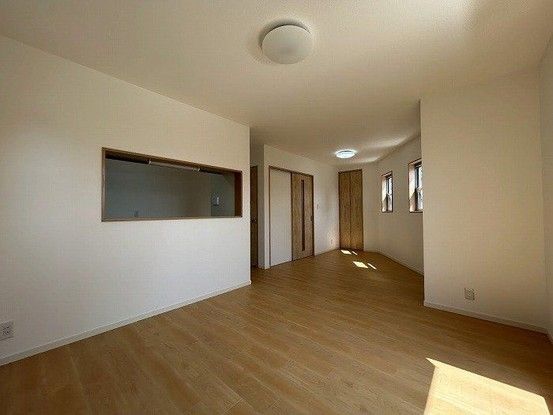
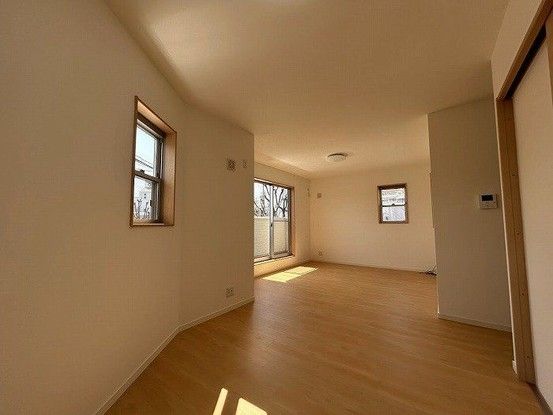
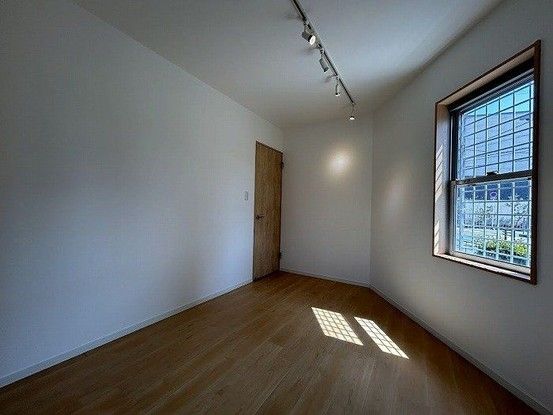
The house was renovated in March 2026. The renovation work included replacing the wall and ceiling cross (wallpaper), replacing fittings (tategu), replacing floor tiles and cushion flooring, replacing the water heater, a termite inspection, and an interior cleaning. It is important to note that while there is a crack in the caulking of the exterior wall, the recent construction work only covered the interior. The property has parking space for two cars, with one space available for free. It is also suitable for a two-generation household (nisei jutaku). The property uses city gas and is located in a low-rise exclusive residential zone (teiso senju chiiki).
According to the special notes (biko), the property is subject to a residential environment conservation area, a Type 4 height control area, and Article 22 of the Building Standards Law. The floor areas per level are as follows: 1st floor 24.71 m², 2nd floor 36.31 m², and 3rd floor 36.31 m². In case of discrepancies between the provided information and the current condition, the current condition takes precedence. The judicial scrivener (shihoshoshi) will be designated by the seller. The property was listed on May 27, 2026, and the next update is scheduled for June 10, 2026.
