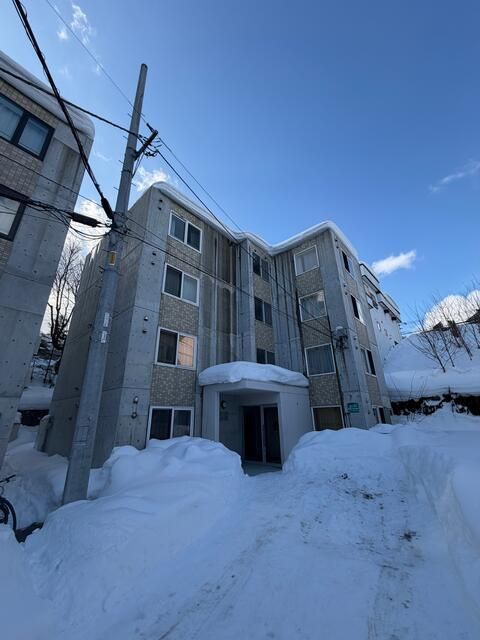
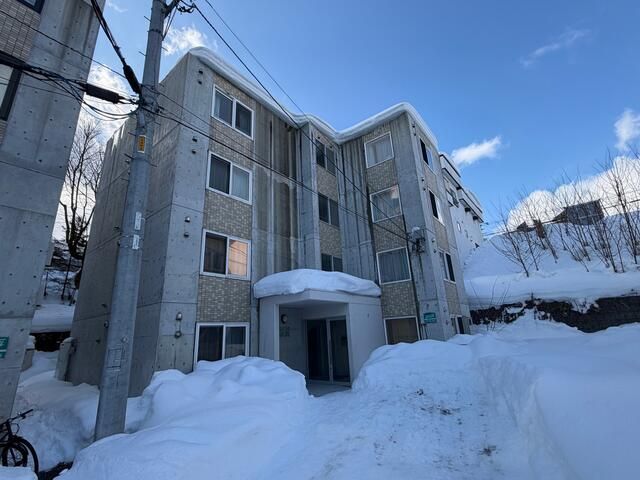
Property Overview
This reinforced concrete building is located in Sapporo's Kiyota Ward, offering a substantial commercial and residential opportunity. The structure stands at four stories above ground with one basement level, providing a total floor area of 574.02 square meters. The land plot measures 224.05 square meters. Construction was completed in February 2008.
The property is currently leased and is being offered as an owner-change investment. The transfer date is negotiable. The building is equipped with propane gas heating, FF heating, a hot water system, an elevator, a dedicated toilet, a separate bath and toilet, a shower, an indoor washing machine space, storage space, and an auto-lock entry system.
The site fronts a public road to the east, which is 8 meters wide, with a road frontage of 5.4 meters. There is no designated position specification. The property is located in the Kiyata 2-jo 2-chome area of Sapporo, accessible by a 6-minute walk from the Kiyata 2-jo 1-chome bus stop, which is a 9-minute bus ride from the Fukuzumi Station on the Toho Subway Line.

