Renovated Light Steel Frame Home Near Kasamori Station
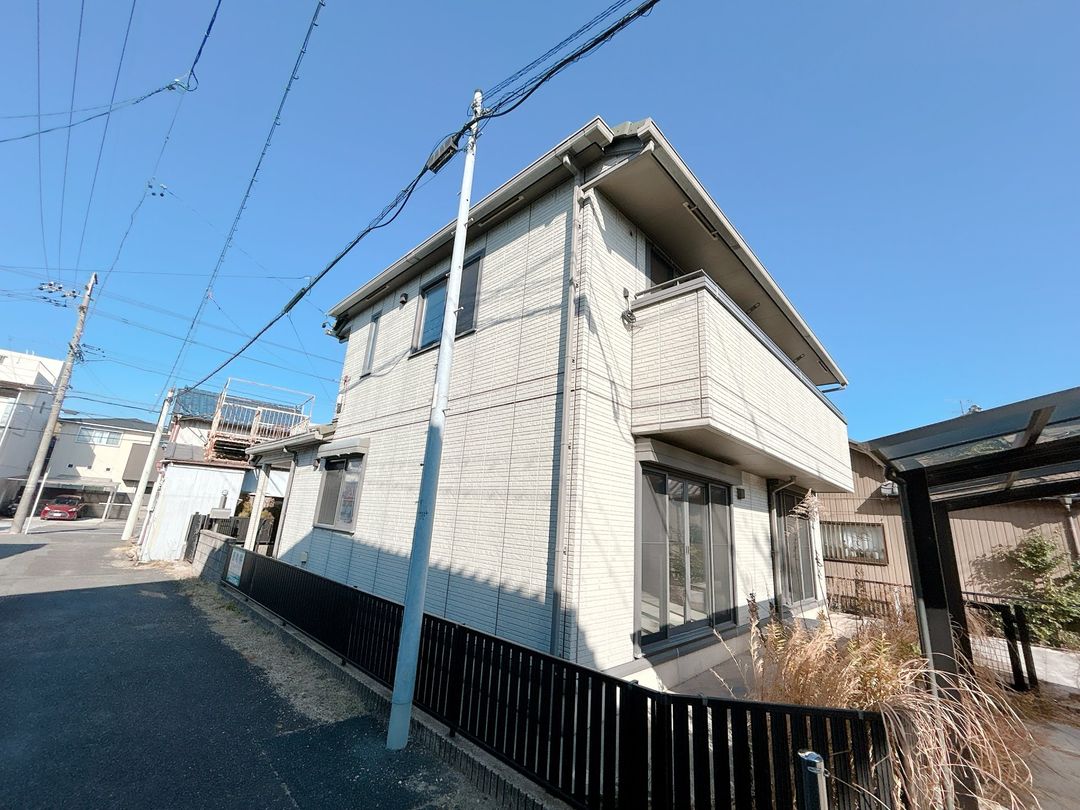
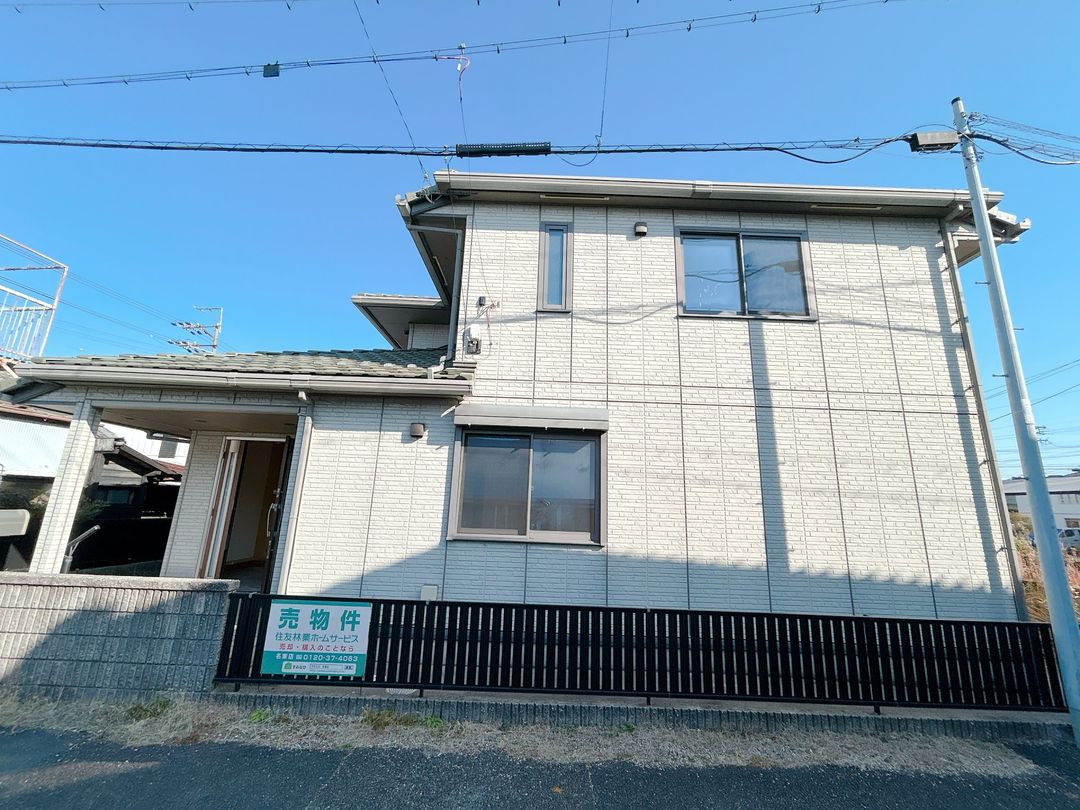
This two-story detached house, constructed by Daiwa House in September 2003, is located in the Kasamori-cho area of Nakamura Ward, Nagoya City. The property features a light steel frame structure and has undergone both interior and exterior renovations completed in April 2026. Interior work included updates to the kitchen, bathroom, toilet, walls, ceiling, water heater, and other interior finishes, along with a white ant inspection and interior cleaning. Exterior work covered the outer walls and roof. The total floor area is 164.54 square meters, with the first floor at 95.6 square meters and the second floor at 68.94 square meters. The land area is 256.94 square meters. The layout is a 4SLDK configuration. The property offers parking for two vehicles and is situated on a corner lot with a western frontage of 2.0 meters on a public road. Utilities include city gas, public water supply, and a sewer system. The home is equipped with a reheating function for the bath, a monitor-equipped intercom, a dishwasher, a washbasin with a shampoo function, a system kitchen, a warm-water bidet toilet (two toilets), underfloor storage, a walk-in closet, a grill, an LDK of over 20 tatami mats, a storage room, and a bathroom heater. The property is located in a quasi-fire prevention zone, a greenification zone, a residential promotion area, and an urban function promotion area. The building coverage ratio is 60% and the floor area ratio is 200%. The property is located a 3-minute walk from Kasamori Station on the Kintetsu Nagoya Line, providing convenient access to Nagoya Station which is about 18 minutes away by bicycle. Nearby amenities include Yanagi Elementary School (290m), Oda Junior High School (1100m), Aoki Super Kasamori Store (750m), Kasumori Clinic (260m), and a Seven-Eleven convenience store (250m).


