Renovated 5LDK Family Home in Shimada City, Shizuoka
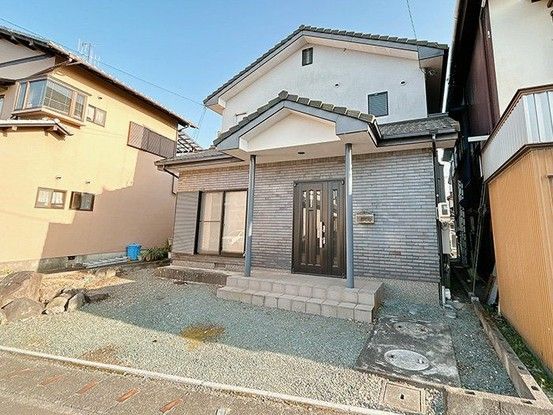
This two-story wooden house, built in January 1998, offers a spacious 5LDK layout with a total floor area of 139.86 square meters. The property sits on a land area of 177.56 square meters and features a north-facing frontage onto a public road with a width of 4.0 meters. The building is situated in a Category 2 Medium-to-High Rise Residential Exclusive Zone within a non-linearized urban planning area. The land is designated as residential land with a building coverage ratio of 60% and a floor area ratio of 150%.
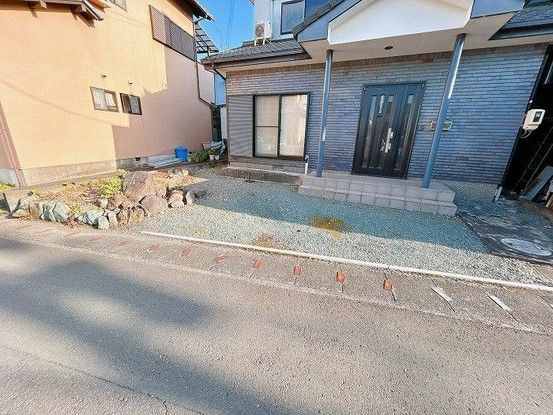
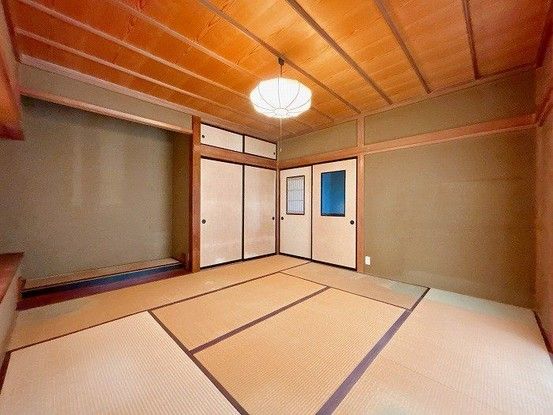
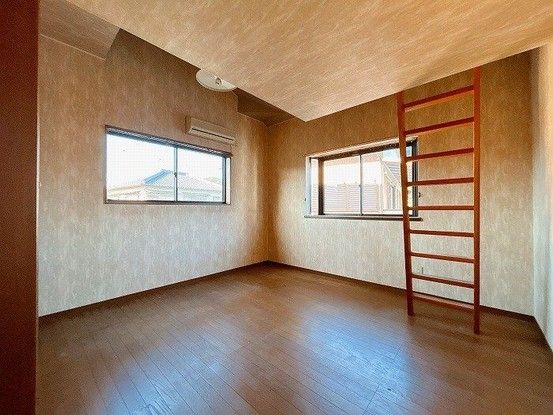
The property underwent a renovation scheduled for May 2026, which includes exterior wall painting and other updates. The first floor spans 80.4 square meters, while the second floor is 59.46 square meters. A loft is attached to the north-facing western room on the second floor. The kitchen on the second floor's southeast-facing western room is slated for removal to convert the space into a western-style room. The LDK area will be expanded by incorporating the first-floor western room. The bathroom features a bathtub, and the washbasin and toilet are scheduled for replacement. The property is equipped with city gas and has parking space for up to three vehicles, available at no monthly cost.
Special notes for this property include that it falls under Article 22 of the Building Standards Act. The total land area is 48.08 square meters as per other records. Floor areas are listed as 80.4 square meters for the first floor and 59.46 square meters for the second floor. In case of discrepancies between the provided information and the current condition, the current condition takes precedence. The judicial scrivener will be designated by the seller.
The property is located in Shimada City, Shizuoka Prefecture, approximately a 27-minute walk from Roku-go Station on the Tokaido Main Line. The neighborhood is quiet and close to supermarkets and parks, offering a convenient residential environment. The property is currently vacant and available for immediate occupancy.
