Renovated Detached House in Matsumoto with Garage
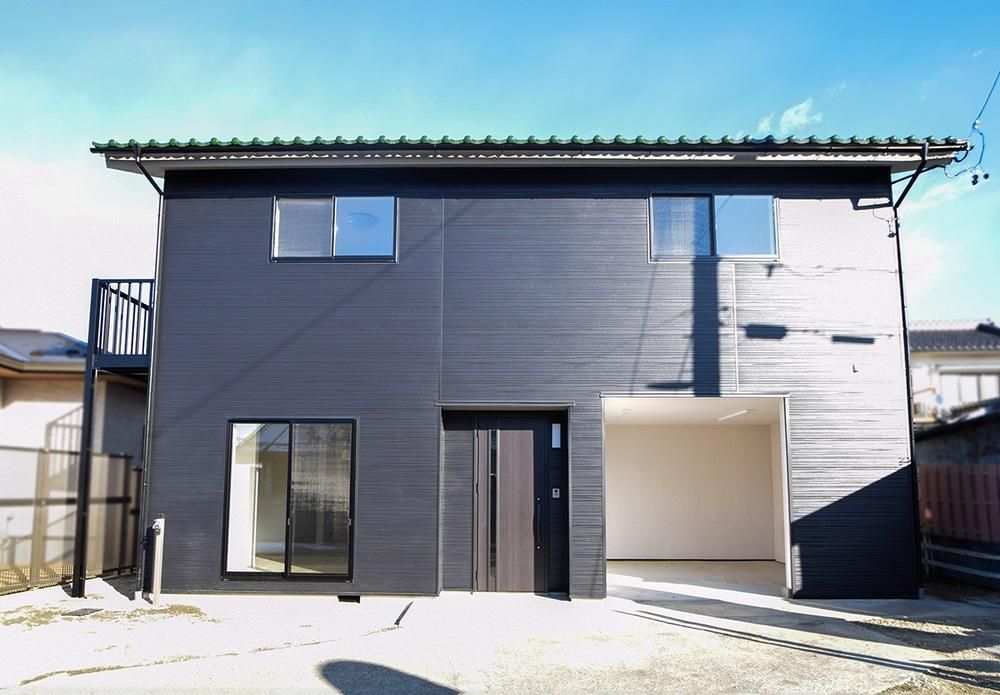
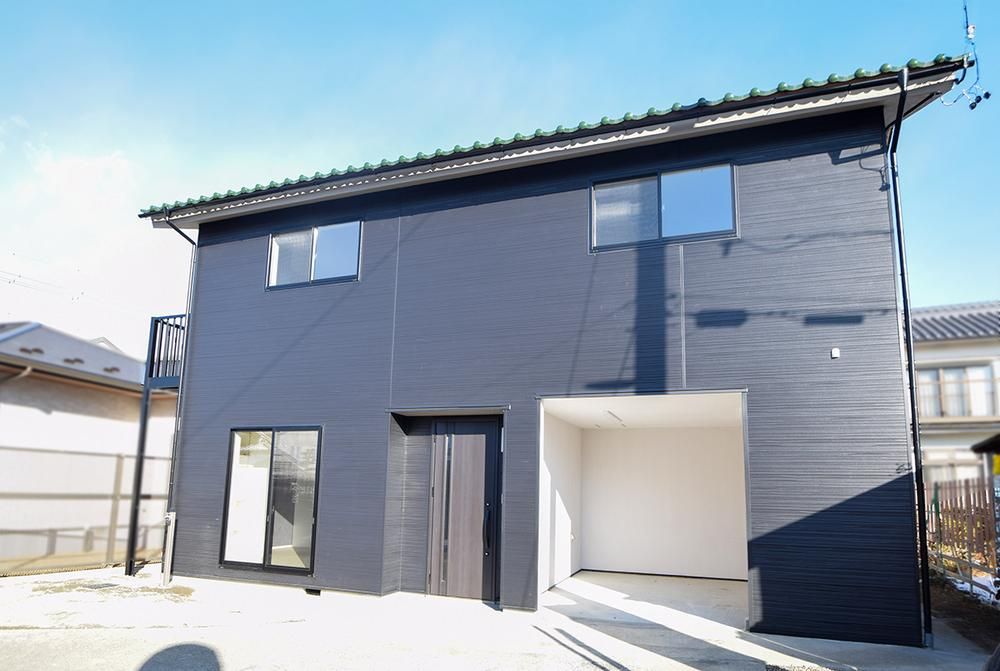
This is a 4LDK plus storage room (納戸) detached wooden house located in the Yokota 4-chome area of Matsumoto City, Nagano Prefecture. The property has undergone a full renovation completed in January 2026, including the replacement of kitchen, bathroom, and toilet fixtures, as well as interior wall and floor refinishing throughout. The exterior walls were also renovated at the same time.
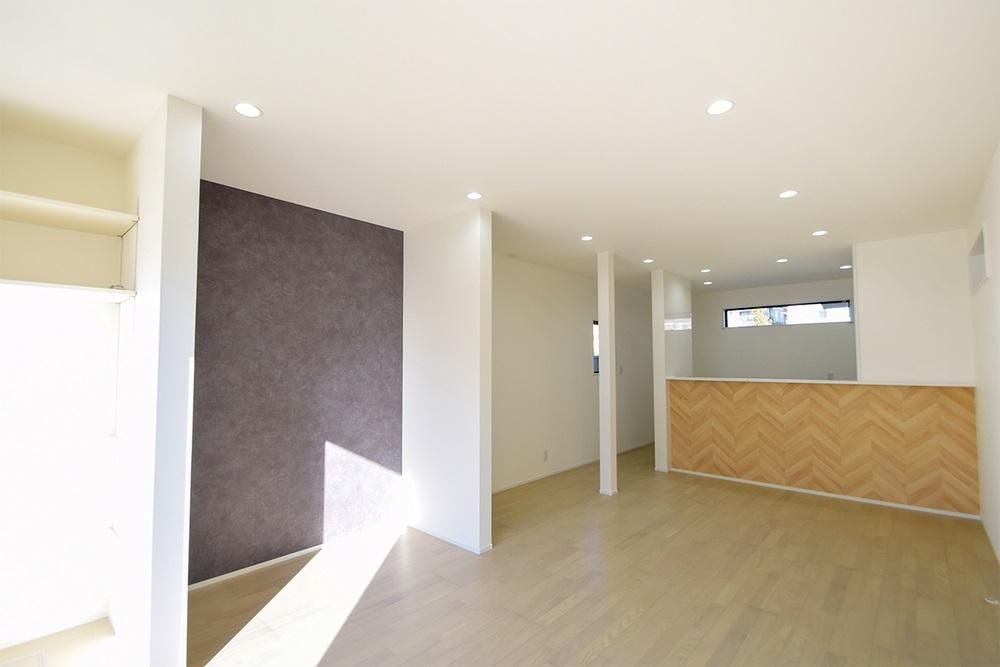
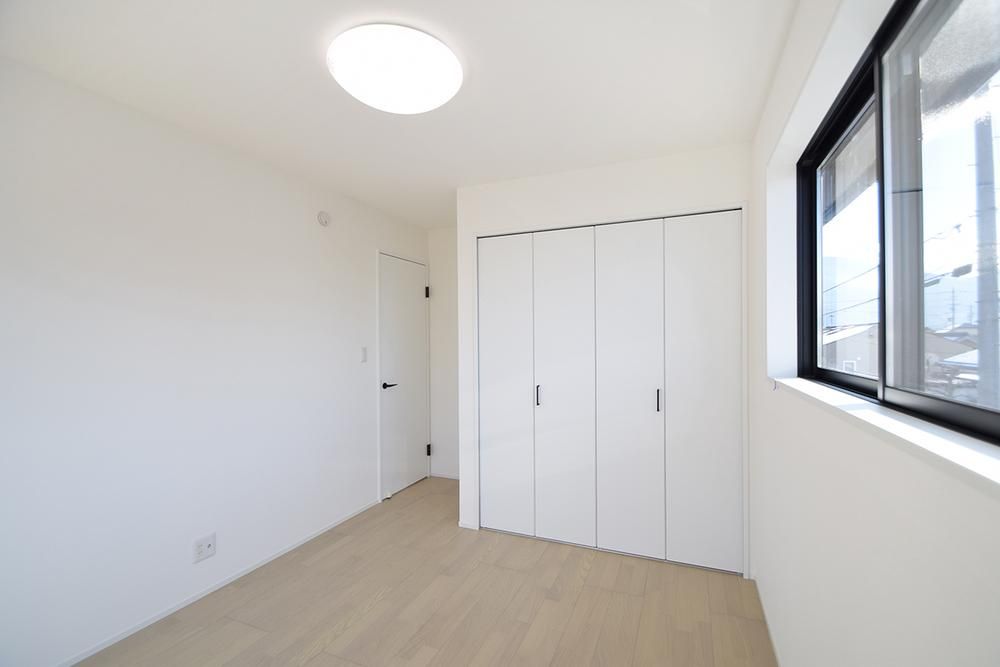
The house features a south-facing road frontage of 4.3 meters (with a total road width of 12.8 meters) and includes an indoor garage (インナーガレージ). The layout includes a spacious 17.5-tatami mat living-dining-kitchen area with a face-to-face kitchen system. The bathroom is a unit bath with an adjustable-height shower, and the washstand has a three-way mirror. The toilets are equipped with a washlet and a hand-washing basin. All rooms have flooring and storage, and there is a walk-in closet and a shoe-in closet. The property is compliant with earthquake resistance standards and comes with a defect warranty from the real estate company.
Utilities include public water supply, main sewer system, and individual LPG gas. The property offers parking for two cars (one in the garage). The land area is 175.54 square meters (approximately 53.10 tsubo), and the building area is 148.5 square meters (approximately 44.92 tsubo). The building was constructed in December 1965 and is a two-story wooden structure. The property is located in a quiet residential area, approximately 11 minutes on foot from a convenience store (Lawson Shinshu University Hospital) and an elementary school (Matsumoto City Asahimachi Elementary School). Matsumoto Station is about a 3.9 km drive away.
The property is being sold by Kuresu Real Estate Matsumoto Office. A new life support campaign is ongoing, offering a choice of home appliances for contracted customers. Viewings are available on weekends and holidays by appointment, and weekday viewings are also welcomed.
