Property Overview
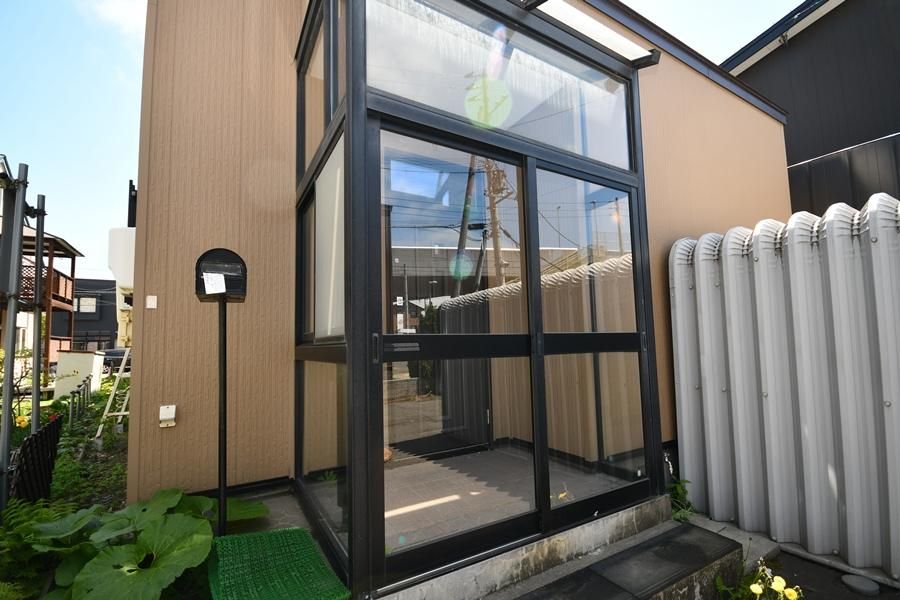
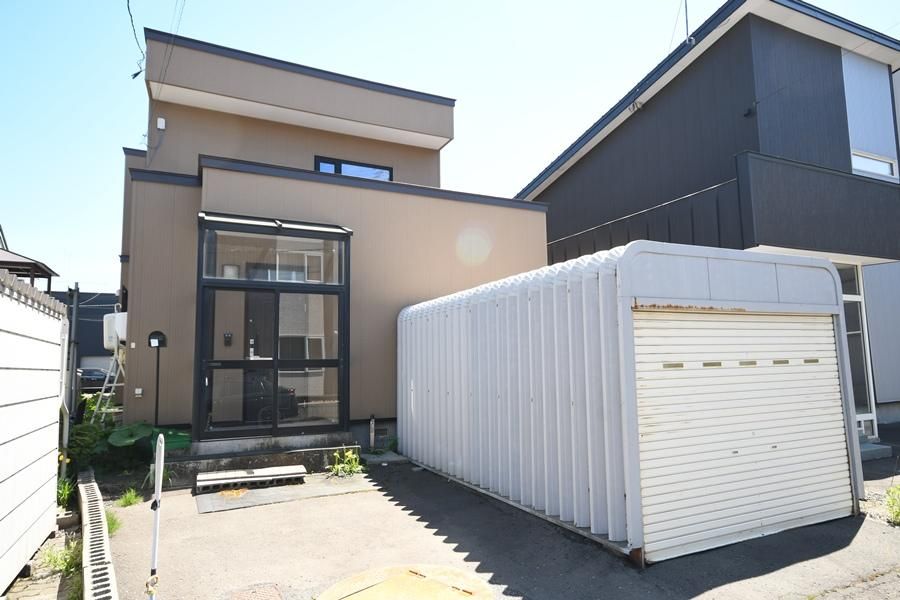
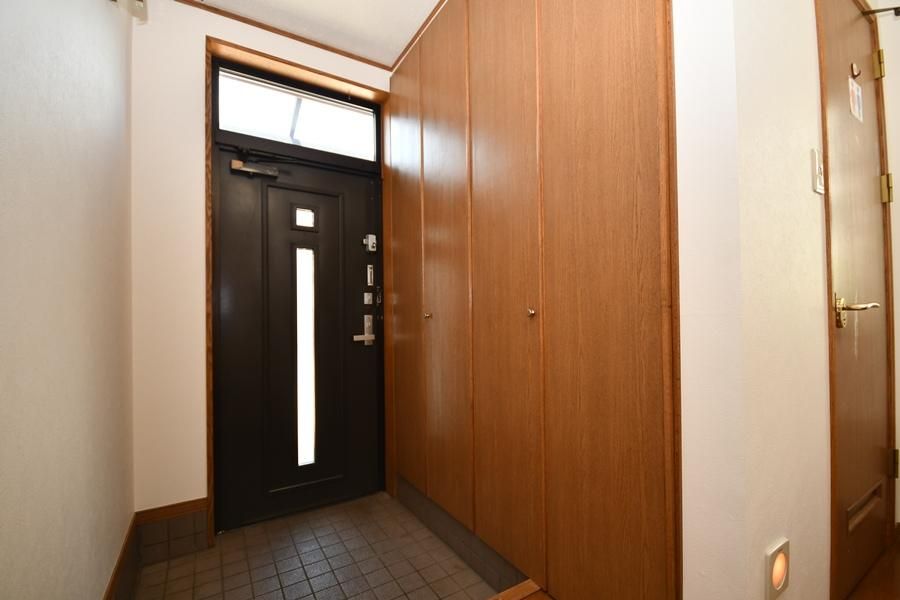
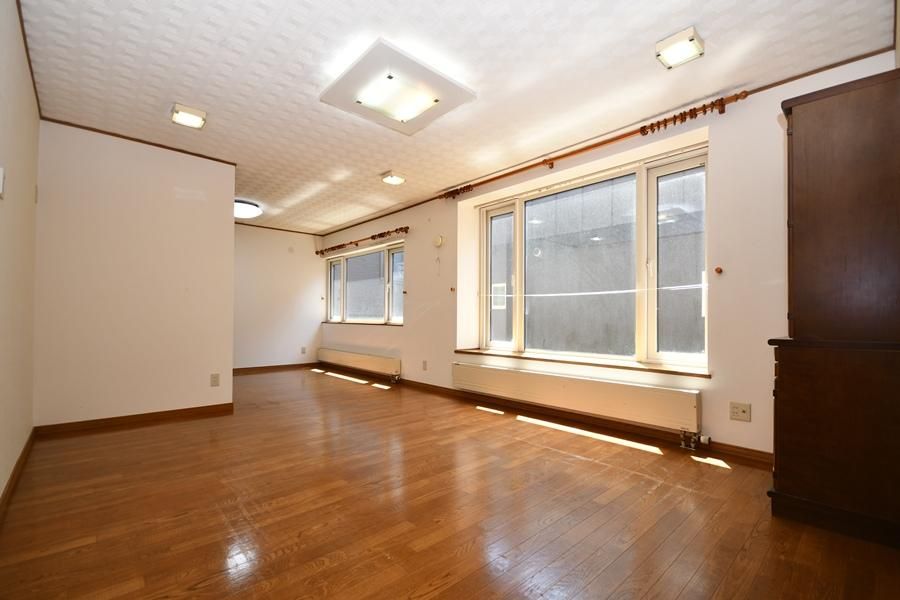
This is a used detached house located in Maeda 1-jo, Teine-ku, Sapporo, Hokkaido. The property is a 12-minute walk from Inazumi-Koen Station on the JR Hakodate Main Line. The building is a two-story wooden structure constructed in November 1994. The roof was replaced and the exterior metal siding was overlayed in Reiwa 4 (2022), and a centralized ventilation system was replaced in Reiwa 6 (2024), ensuring peace of mind for future maintenance. The interior is in good condition with new wallpaper and a house cleaning completed, making it immediately habitable. The property includes a garage and a car space, accommodating up to two vehicles (depending on the vehicle type), with a garage height of approximately 1.85 meters. The LDK is spacious at approximately 21 tatami mats, and the kitchen is designed to be partially hidden from the living room for a relaxed atmosphere. The first floor includes an 8-tatami Japanese-style room. The second floor features a spacious service room that can be partitioned to create a fourth bedroom, potentially converting the layout to a 4LDK (additional cost required). All bedrooms are at least 6 tatami mats in size, with the main second-floor bedroom measuring approximately 8.7 tatami mats and featuring a balcony. The unit bathroom is a spacious 1-tsubo (approx. 3.3 square meters) with a reheating function. The property is located a 7-minute walk from Shinhassamu Elementary School and a 9-minute walk from TRIALsmart Shinhassamu store. Other nearby amenities include MaxValu Shinhassamu (10 min walk), Hokkai Market Hassamu (17 min walk), Co-op Sapporo Shin-Hassamu (12 min walk), and Hokuren Shop Shinhassamu (15 min walk). The property has a southwest-facing orientation for good sunlight. The land area is 152.06 square meters and the building area is 128.8 square meters. The property is available for immediate handover.


