Renovated Family Home in Kani City, Gifu Prefecture
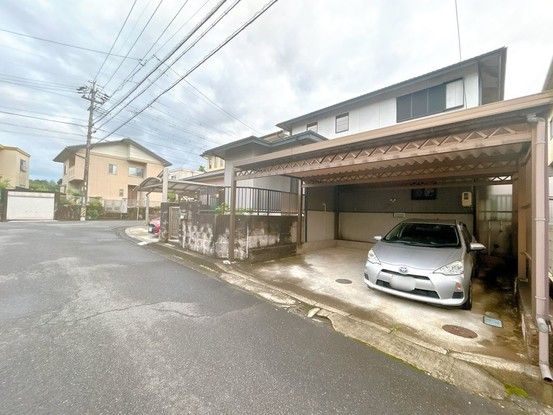
This two-story wooden detached house, built in April 1997, is situated in the Nagasaka Yonchome area of Kani City, Gifu Prefecture. The property is currently vacant and ready for immediate occupancy. It features a 5LDK layout with a total floor area of 127.87 square meters on a land plot of 220.08 square meters. The building is built to new earthquake resistance standards and is connected to city gas. The property includes two parallel parking spaces.
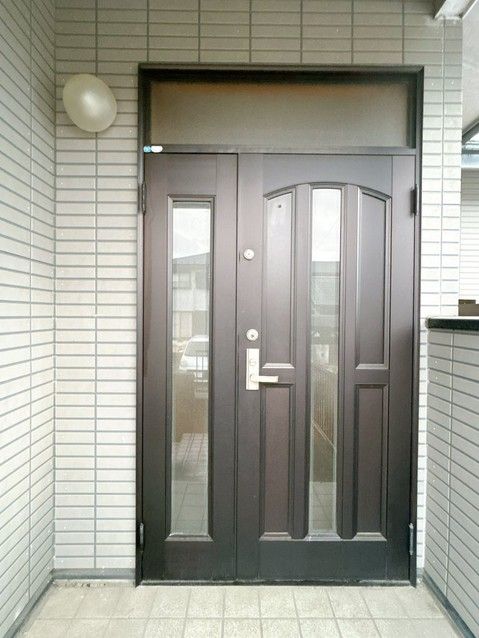
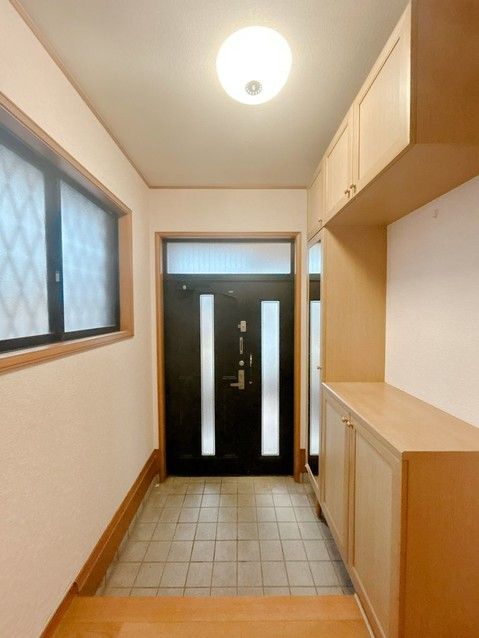
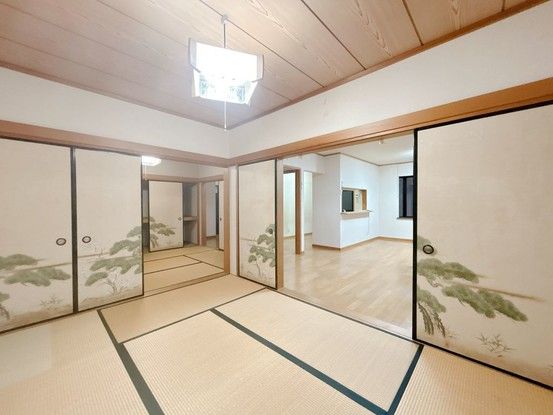
The house has been renovated and features a modern, face-to-face kitchen. The first floor includes a living room, a Japanese-style tatami room on the southwest side, and another Japanese-style room on the west side with storage. The entrance hall includes a shoe box. The second floor contains two western-style rooms of approximately 6 tatami mats each, one on the northwest side and one on the southwest side, both with storage. The property also has a garden space. The bathroom and washstand have been updated, and the first-floor toilet has adjacent storage. The land is flat and designated as a Category 1 Low-Rise Residential Zone. The road frontage is a 5.9-meter-wide public road to the north, with no required setback.
The property is a 18-minute walk from Nishi-Kani Station on the Meitetsu Hirohashi Line. A shopping center, Valor Nishi-Kani, is a 15-minute walk away. The local elementary school, Kabuto Elementary School, is also an 18-minute walk from the property.
