Property Overview
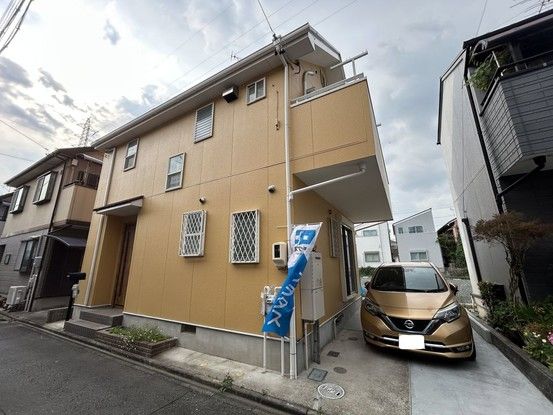
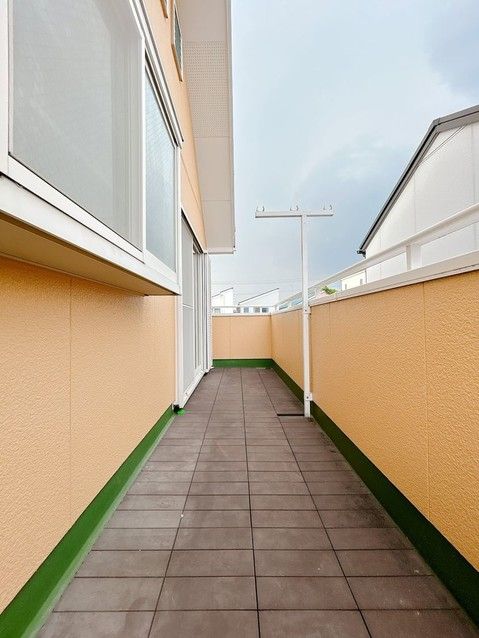
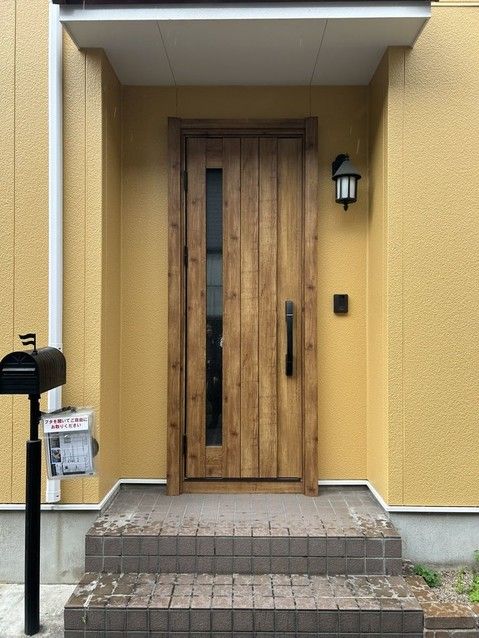
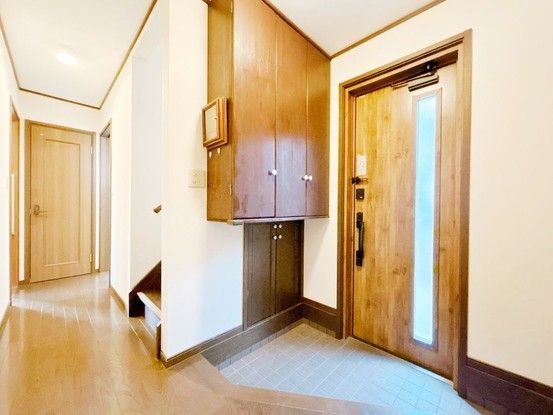
This is a 2LDK detached house located in Minami-ku, Nagoya City, Aichi Prefecture. The property was built in June 1999 and features a wooden structure. The total floor area is 97.54 square meters, situated on a land area of 67.39 square meters. The building is three stories high. The property has two toilets, one on the first floor and one on the second floor, which helps reduce waiting time during busy mornings. The living, dining, and kitchen area is approximately 20 tatami mats in size and provides a comfortable breeze when windows are opened. Wallpaper was replaced around 2023. Tatami mats and sliding doors (fusuma) were replaced in 2026. The first floor includes a 4.5-tatami Japanese-style room and a 6-tatami Japanese-style room. The second floor also features a 4.5-tatami Japanese-style room and a 6-tatami Japanese-style room. The bathroom is a 1-tsubo type unit bath, replaced with new equipment around 2023. The first-floor toilet was also replaced around 2023. The kitchen has a three-burner stove, allowing for simultaneous cooking. There is an entrance closet for storage. The property includes a balcony on the second floor, suitable for drying futons. There is parking for one car, with no monthly fee. A loft space is accessible from the living room, offering additional storage or hobby space. There is hallway storage for keeping supplies. The property has a low step entrance hall. The washing area includes a wash pan and a window to reduce humidity. The property faces south on a public road with a width of 4.0 meters. The property is currently vacant. The land is owned as freehold. The building coverage ratio is 60.0% and the floor area ratio is 200.0%. The property is in a Category 1 residential zone. City gas is available. The nearest station is Oe Station on the Meitetsu Tokoname Line, a 10-minute walk away. The address is 3-chome, Tsutsumi-cho, Minami-ku, Nagoya City, Aichi Prefecture.
