Renovated 4LDK House in Toyohashi's Tami Area
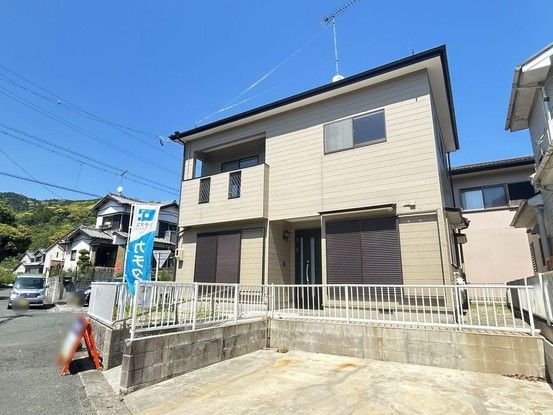
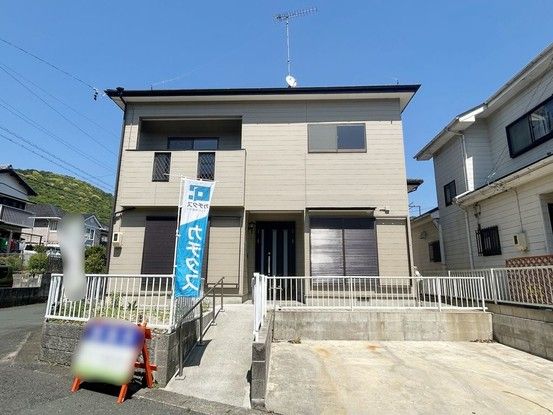
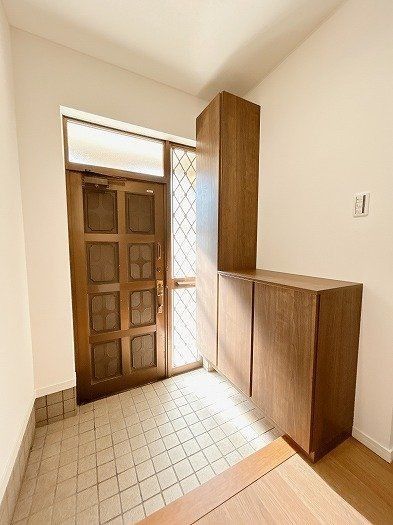
This two-story wooden house, built in June 1993, is situated in the Tami-Higashimachi area of Toyohashi City, Aichi Prefecture. The property has undergone a comprehensive renovation completed in March 2026, which included the replacement of the entrance door, system kitchen, bathroom, vanity, and first-floor toilet. The home offers a total floor area of 92.74 square meters, with the first floor measuring 49.68 square meters and the second floor 43.06 square meters. The land area is 126.9 square meters.
The layout features a 4LDK floor plan. On the first floor, there is a living-dining-kitchen area with good sunlight exposure and a Japanese-style room of approximately 6 tatami mats on the northwest side, which includes storage. The second floor contains three Western-style rooms: one of approximately 6 tatami mats on the southwest side, one of approximately 8 tatami mats on the southwest side, and one of approximately 6 tatami mats on the southeast side. A closet is located in the northeast Western-style room. Additional storage includes a hallway storage area on the first floor and a shoe box at the entrance. The property features a balcony and is equipped with a monitor intercom for security.
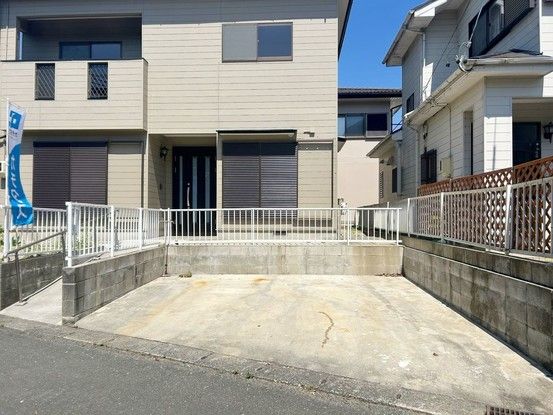
The property is located on a corner lot with road access on two sides (north and west), each with a public road width of 6.0 meters. Parking is available for two cars, though the number depends on the vehicle type. The property is in a Category 1 Low-Rise Exclusive Residential Zone and is designated under Article 22 of the Building Standards Act. The property is currently vacant and ready for immediate occupancy. A judicial scrivener will be designated by the seller. In the event of discrepancies between the provided information and the actual condition, the actual condition takes precedence.
