All-Electric Home with Open Ceiling in Yao City
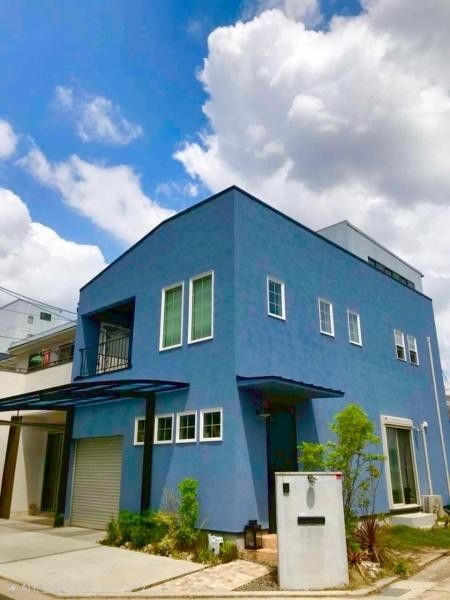
This 3LDK detached house, built in October 2016, is located in the Miyamachi 6-chome area of Yao City, Osaka Prefecture. The property is a two-storey wooden structure with a total floor area of 113.86 square meters on a land plot of 112.09 square meters. It offers parking for two cars and is designed for multi-generational living.
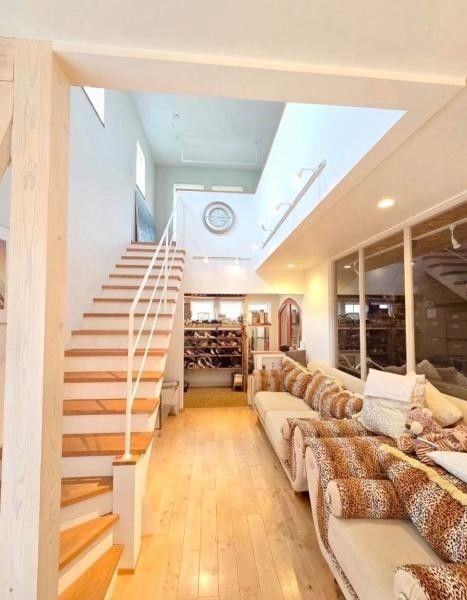
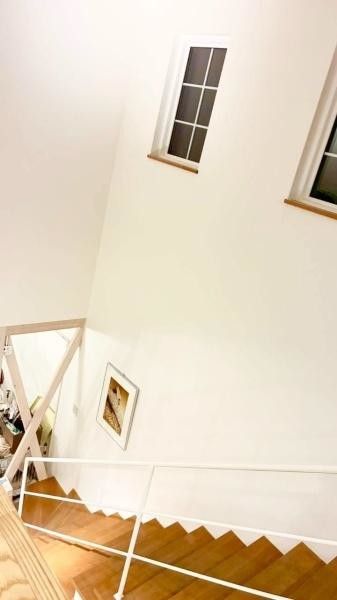
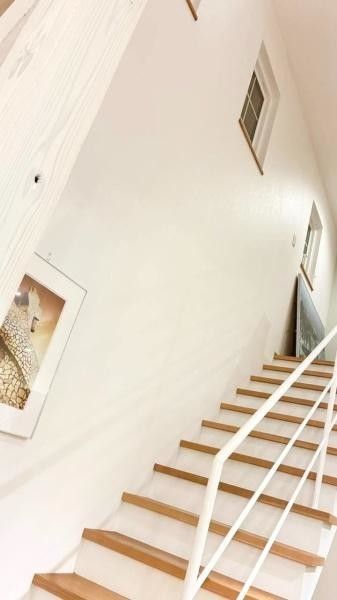
The property features an all-electric system, which includes an electric water heater (Ecocute) for efficient hot water supply. The kitchen is equipped with a system kitchen and a counter. A notable architectural feature is the open ceiling (atrium) that creates a sense of spaciousness. The home also has a balcony. Utilities include city gas, public water supply, and a sewer system.
The residence is within walking distance of Yao City Mitsono Elementary School. The property is situated on a corner lot with road frontage on two sides: a 6.0-meter-wide road to the south and a 4.7-meter-wide road to the east. The location falls within an urbanization promotion area and is zoned for quasi-industrial use.

