Sophisticated Residence in Suginami's Miyamae District
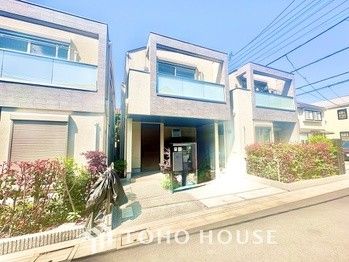
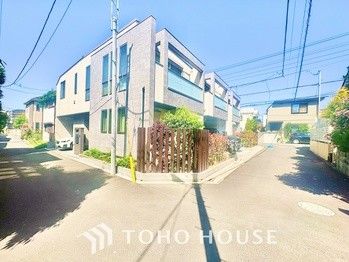
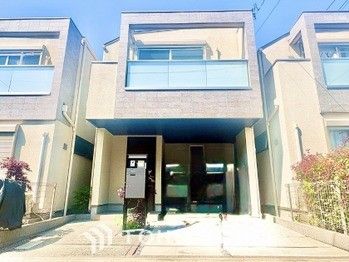
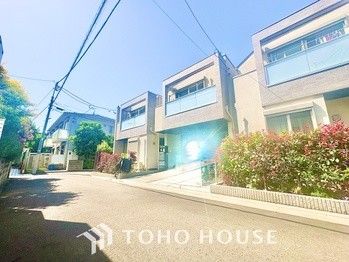
This refined detached house, constructed in October 2022, is located in the Miyamae 3-chome area of Suginami City, Tokyo. The property is a two-storey wooden structure offering a total floor area of 89.58 square meters on a land plot of 79.14 square meters. The layout is a 2SLDK configuration, providing a spacious and functional living environment.
The home features city gas, a public water supply, and a sewer system. It is equipped with multiple toilets, air conditioning, and floor heating. The bathroom and toilet are separate, with a reheating function for the bath and a shower toilet. The kitchen is a face-to-face system kitchen with flooring throughout. The property utilizes electricity from Tokyo Electric Power Company (TEPCO) and includes a hot water supply system, a bathroom ventilation dryer, lighting fixtures, and a balcony.
The residence boasts a sophisticated design from 2022, featuring a large LDK space of approximately 18 tatami mats with floor heating. The premium bathroom is a generous 1818 size. The washroom offers ample storage capacity, contributing to a clean and organized lifestyle. The property benefits from a southern road frontage, ensuring excellent natural light.
The property is located within a 14-minute walk from Nishi-Ogikubo Station on the Chuo Main Line, and also accessible from Kugayama Station (22-minute walk) and Fujimigaoka Station (23-minute walk) on the Keio Inokashira Line. The address is 3-chome Miyamae, Suginami City, Tokyo. The building coverage ratio is 50.0% and the floor area ratio is 100.0%. Parking is available for two vehicles. The land rights are freehold, and the property is situated in a Category 1 low-rise exclusive residential district.

