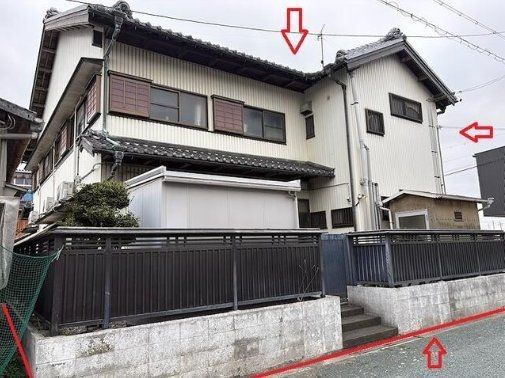
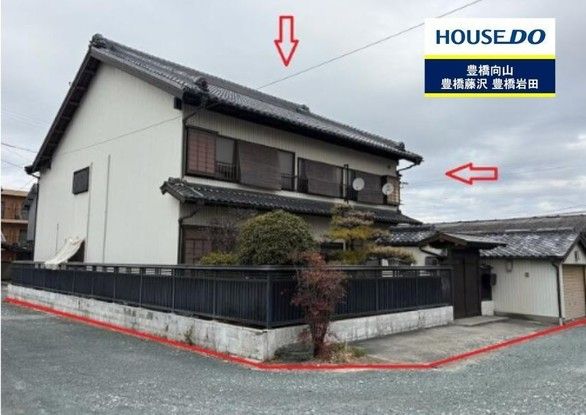
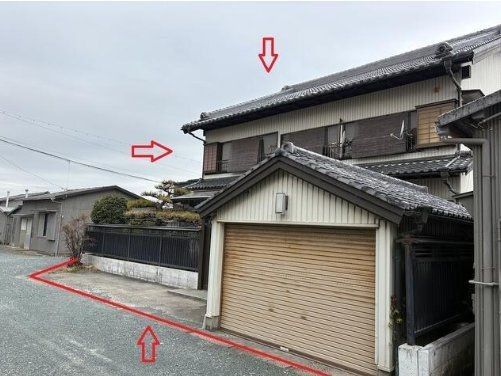
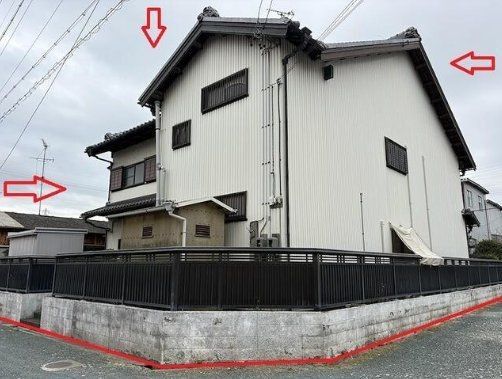
Spacious Two-Generation Home in Toyohashi's Nishisachi-cho
This detached two-story wooden house, built in December 1984, offers a substantial floor area of 294.8 square meters on a 330.0 square meter plot of land. The property features an 8SLDK layout, making it suitable for a multi-generational family or those requiring ample space. The land is zoned as miscellaneous land (雑種地) in an urbanization control area with no designated use zone, and the site is flat.
The property is currently occupied, and the delivery date is negotiable. Parking is available for two cars, though the number may vary depending on the vehicle type. The property faces south and is accessed via three public roads, each 5.0 meters wide, on the south, west, and north sides.
Important notes from the listing: The property is sold as-is, with no liability for contractual defects from the seller. A building condition survey and a seismic diagnosis survey have not been conducted. The property includes a gate, a garage, and a storage shed. It falls under the Toyohashi City Mid-to-High-Rise Building Guidance Guidelines. The three front roads are designated as location-specified roads (位置指定道路). Maintenance of these roads is to be shared equally among all landowners adjacent to them, though there is no charge for passage. This land does not meet the requirements for existing residential land, but the buyer may construct one house for the same use (residential) only, subject to permission under Toyohashi City Development Review Committee Standard No. 15.
