Property Overview
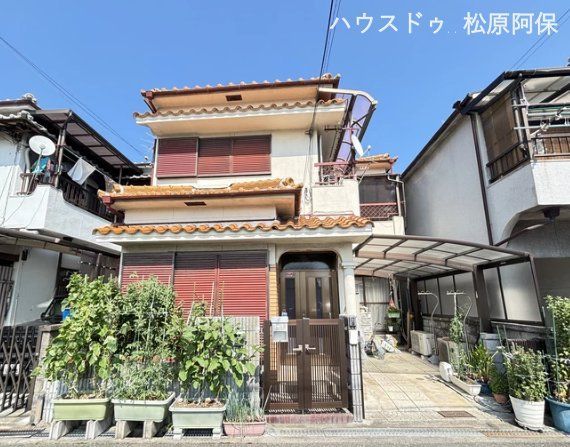
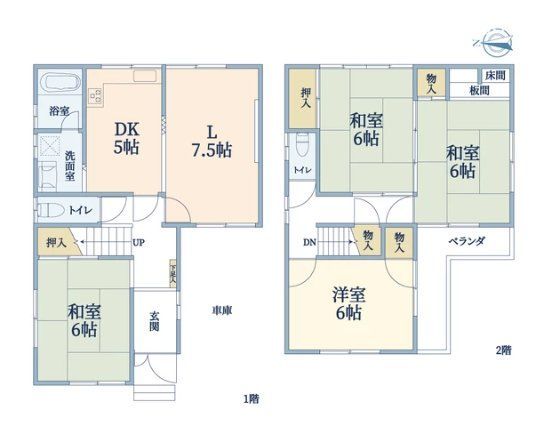
This detached house is located in Bessho 7-chome, Matsubara City, Osaka Prefecture. It is a 4LDK home built in September 1995, with a building area of 88.62 square meters and a land area of 74.78 square meters. The property is a two-story wooden structure and is currently occupied by the owner.
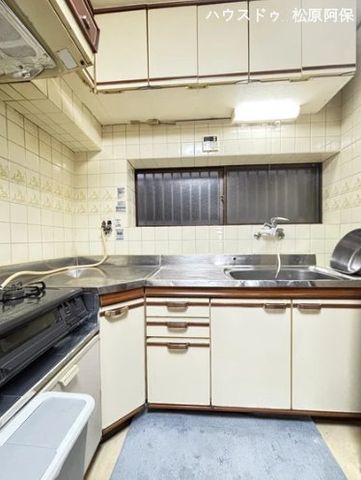
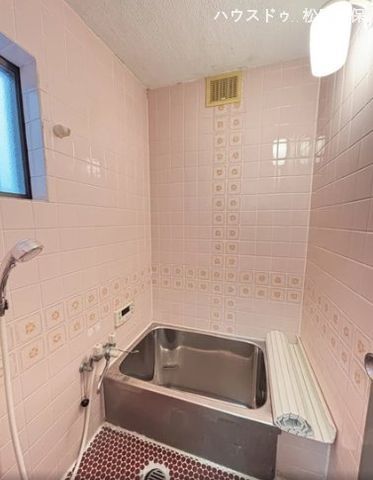
The property features a counter kitchen, allowing for communication with family while cooking. There is indoor space for a washing machine, which helps extend its lifespan. Toilets are equipped with a washlet (shower toilet). The property has toilets on both the first and second floors. The home is all-electric and barrier-free, with a south-facing orientation. It includes a TV monitor intercom, floor heating, a walk-in closet, and storage in all rooms. The kitchen is equipped with a system kitchen, counter kitchen, IH cooking heater, and gas stove. The bathroom features a reheating function, a bathroom dryer, and a shower-equipped vanity. A free carport for one car is available.
The property is a 29-minute walk from Kawachi-Matsubara Station on the Kintetsu Minami-Osaka Line. Convenience stores are within an 8-minute walk, and a supermarket is approximately 1,000 meters away. The property is in the first type residential zone of an urbanization promotion area, with a building coverage ratio of 60% and a floor area ratio of 192%.


