Spacious 6SLDK Family Home in Himeji with Two-Car Parking
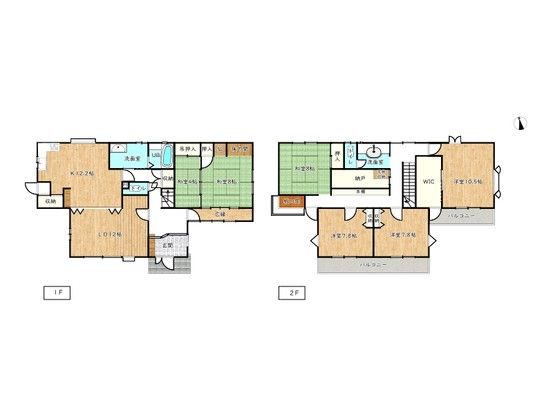
This well-maintained two-storey detached house, built in February 1997, offers a generous floor plan of 192.94 square meters on a 182.36 square meter plot of land. The property features a 6SLDK layout, providing ample space for a large family or those seeking room for a home office and hobbies. The ownership rights to the land are freehold, ensuring full ownership of the property and the land it sits on.
The home is equipped with a range of practical facilities. It includes a separate bath and toilet, with at least two toilets for added convenience. A walk-in closet provides significant storage space, and a balcony extends the living area outdoors. The property has city gas and is connected to a public water supply and sewage system. The building has a wooden structure and is situated in a low-rise residential exclusive district within an urbanisation promotion area. The land is flat and zoned for quasi-industrial use.
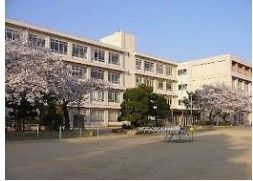
Parking is available for up to two cars, though the number of vehicles that can be parked depends on the car type. The property currently has a vacant status, and moving-in conditions are negotiable. The road frontage is on a private road with a width of 5.0 meters, facing south, and there is no required set-back from the road. The property is located in the Himeji city area, approximately 932 meters from Suijo Elementary School and about 575 meters from Masunaka Junior High School, making it a convenient location for families with school-aged children. Please note that in the event of any discrepancy between the floor plan and the actual condition of the property, the actual condition will take precedence.
