Property Overview
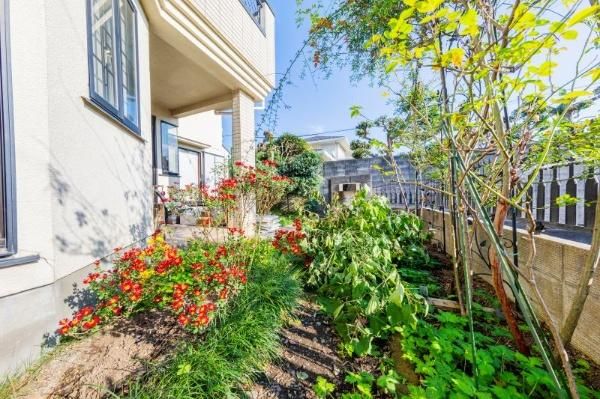
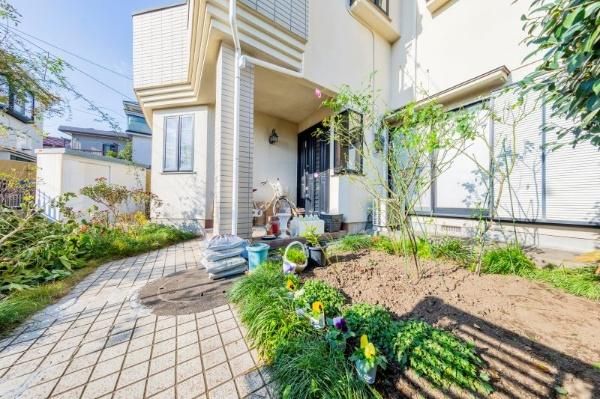
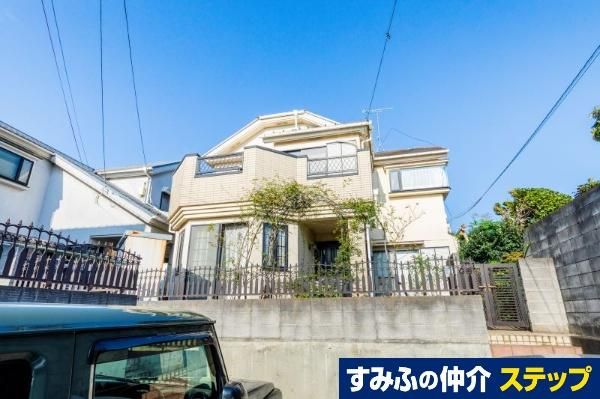
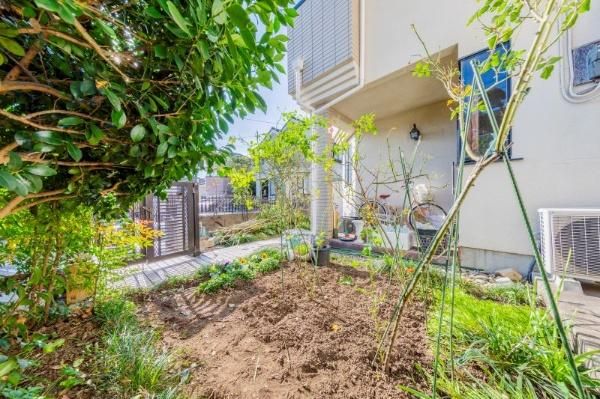
This is a 4LDK detached house located in Haijima-cho, Akishima City, Tokyo. The property was built in January 1992 and features a wooden two-story structure. The land area is 131.44 square meters (approximately 39.76 tsubo), including a 16.4 square meter alley-like portion, with a building area of 90.06 square meters (27.24 tsubo). The layout offers four bedrooms, a living-dining-kitchen area, and two toilets. A car space is available, though the number of vehicles that can be parked depends on the car model.
The property faces a road with a width of approximately 6.0 meters to the southwest. It is situated in a quiet residential area on elevated ground. Notable features include a south-facing orientation, a system kitchen, a Japanese-style room (washitsu), underfloor storage, a balcony with a southern exposure, and windows in the bathroom. The building coverage ratio is 40%, and the floor area ratio is 80%. The land is under freehold ownership.
Nearby amenities include Akishima City Haijima First Elementary School, located about 400 meters away (approximately a 5-minute walk), and a Seven-Eleven convenience store approximately 150 meters away (about a 2-minute walk). The property is accessible via a 19-minute bus ride from Haijima Station on the JR Ome Line, followed by a 4-minute walk from the Haijima Kaikan bus stop.
