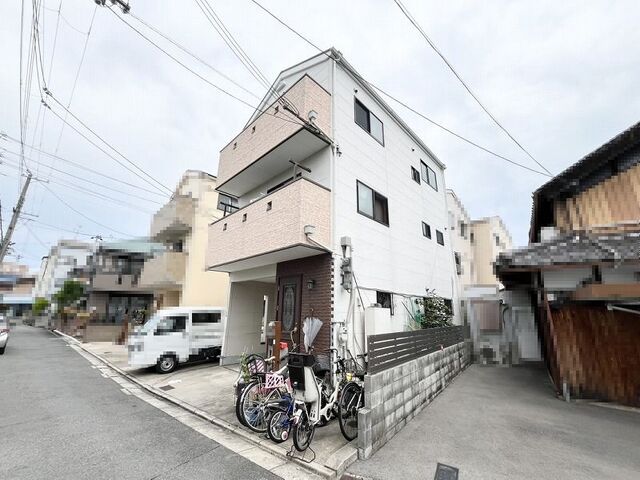
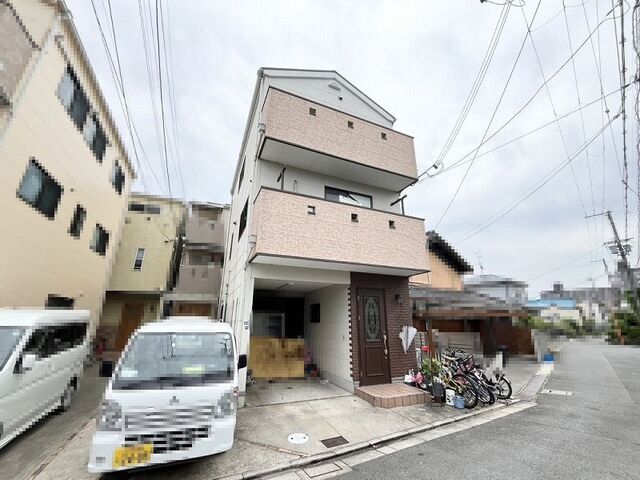
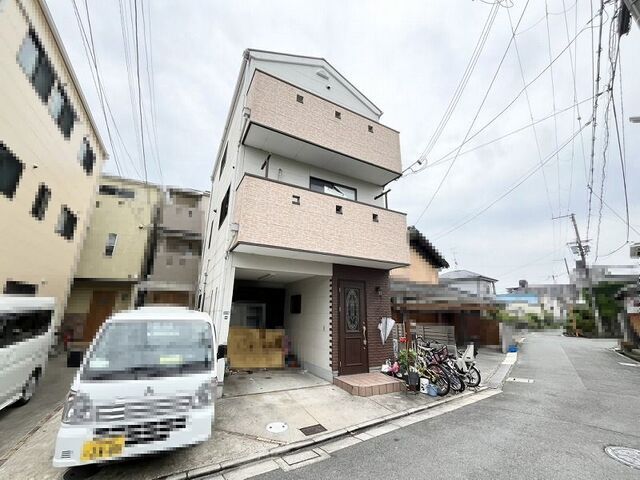
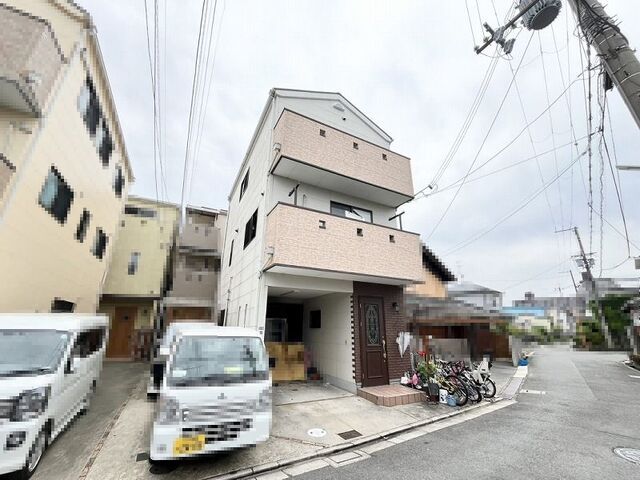
Property Overview
This three-storey wooden house is located in the Kadoma-shi Ebisucho area of Osaka Prefecture. The property features a 2SLDK layout plus a walk-in closet and a counter kitchen. The total floor area is 109.35 square meters on a land plot of 62.36 square meters. The building was constructed in September 2005, making it 21 years old. The property includes one parking space free of charge and is currently vacant.
Renovations are scheduled for completion by the end of May 2026, which will include a new kitchen, a new unit bath, a new washbasin, a new toilet, an intercom replacement, new flooring, and new carpet. The property is equipped with a system kitchen, a counter kitchen, an IH cooking stove, a gas stove, a reheating function for the bath, a bathroom dryer, a shower-equipped vanity, a heated toilet seat, a walk-in closet, storage in all rooms, a TV monitor door phone, and underfloor heating. The property is all-electric and barrier-free, with a south-facing orientation. Utilities include public water supply, city gas, and sewerage.
The property is located a 13-minute bus ride from the JR Katamachi Line Suminodo Station, followed by a 4-minute walk from the Ebisu bus stop. The area is convenient, with supermarkets and convenience stores nearby. The Kadoma City Higashi Elementary School is within a 5-minute walk (350 meters), and the Kadoma City Daini Junior High School is also within 350 meters.


