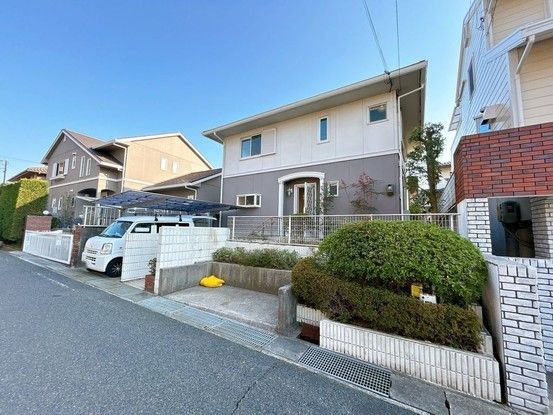
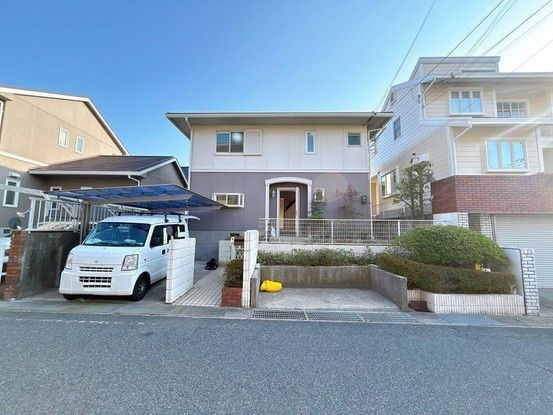
Renovated 4LDK Detached House in Kobe's Suma Ward
This detached house, constructed in April 1989, is situated in the Kitaochiai 5-chome area of Suma Ward, Kobe City, Hyogo Prefecture. The property is a two-story lightweight steel frame structure with a total floor area of 120.89 square meters. The land measures 194.02 square meters, with a building coverage ratio of 50.0% and a floor area ratio of 100.0%. The site is zoned as a Category 1 Low-Rise Exclusive Residential District and is located within a city planning area. The property has an ownership rights title.
The property underwent a comprehensive renovation scheduled for completion in March 2026. This renovation included replacing flooring, wall and ceiling coverings, fittings, and fixtures. Specific work included replacing cross (wallpaper), laying new flooring, replacing cushion flooring, replacing fittings, replacing the water heater, replacing insect screens, conducting a termite inspection, and a thorough interior cleaning. The kitchen, bathroom, and washstand were all replaced with new units. The kitchen features an IH cooking stove and a dishwasher with a drying function. The bathroom has a dryer function. A new intercom system was also installed. The property has a carport for one standard-sized vehicle and offers parking for two cars total.
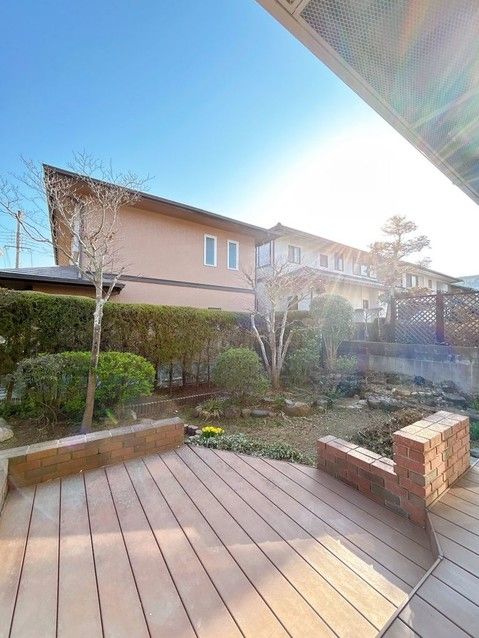
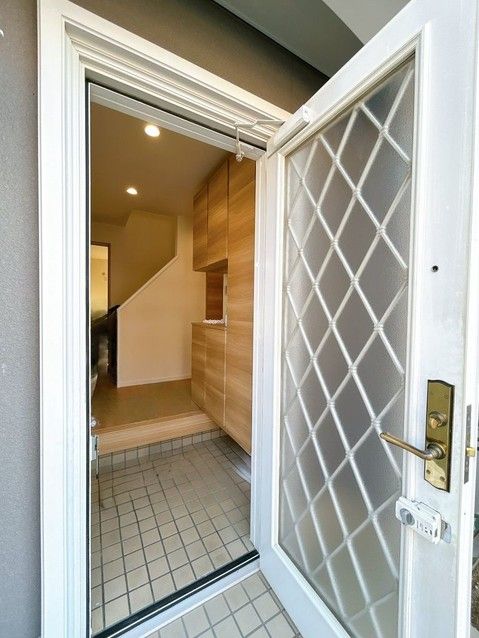
The entrance hall features a new shoe box. The first floor includes a living-dining-kitchen area and a western-style room of approximately 9 tatami mats. The second floor contains three western-style rooms, one of which connects to a south-facing balcony. All rooms have storage space. The property also has a garden with a wooden deck. The front road has a width of approximately 9.5 meters, providing easy access. The property is connected to city gas.
Regarding the location, Myodani Station on the Kobe Municipal Subway Seishin-Yamate Line is accessible via a 10-minute bus ride to the "Shirikawadai" stop, followed by an 8-minute walk. The neighborhood includes Matsuo Elementary School (about 1100 meters away) and Shirakawadai Junior High School (about 200 meters away). The Maruhachi Ochiai supermarket and a FamilyMart convenience store are both within a 12-minute walk.
Special notes from the listing include: a past renovation in 2013 (month unknown) involving exterior wall painting and roof covering work; the property is in a Category 1 Height Control District with a 10-meter height limit; the floor area of the first floor is 59.96 square meters and the second floor is 60.93 square meters; in case of discrepancies between the listing information and the actual condition, the actual condition takes precedence; and the judicial scrivener will be designated by the seller.

