Spacious 6SLDK Home in Fuchu with Three-Story Layout and Corner Lot Location
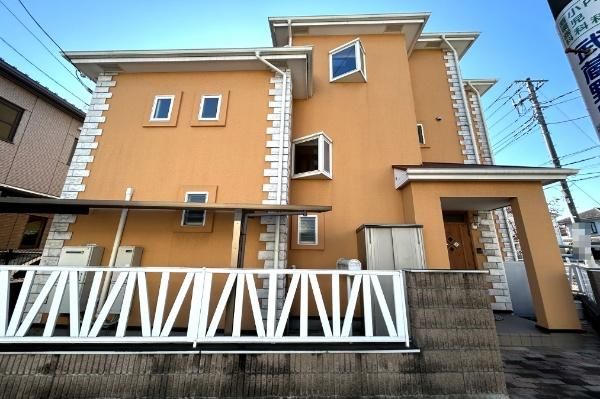
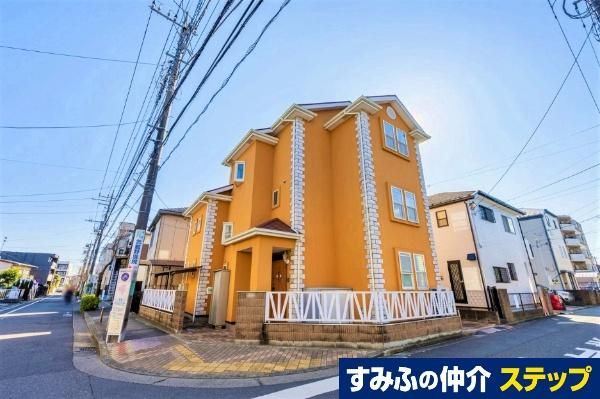
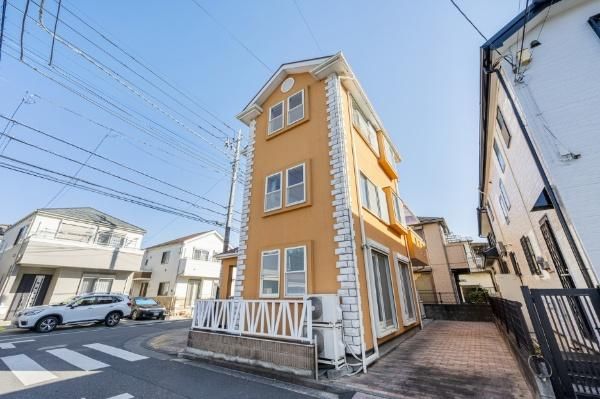
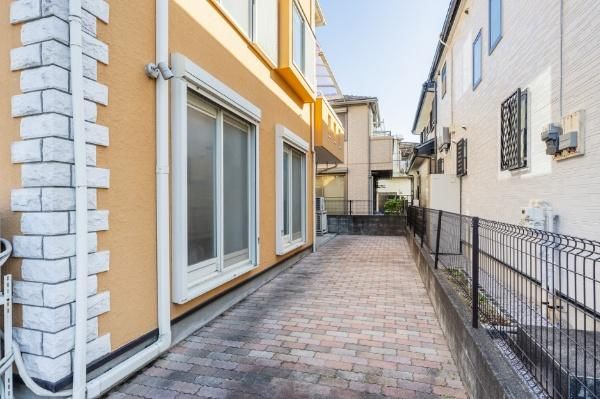
This three-story wooden residence, completed in February 1999, offers a generous 6SLDK layout with a total floor area of 158.98 square meters. The property sits on a 123.86 square meter corner lot, with road access on the northeast side (6.6-meter public road) and the northwest side (6.0-meter public road). The building comprises 57.13 square meters on the first floor, 56.31 square meters on the second floor, and 45.54 square meters on the third floor. Located in the First Category Medium-to-High-Rise Residential Zone, the home includes parking for two cars (depending on vehicle size).
The property has undergone several renovations: in April 2015, the roof and exterior walls were painted; in April 2017, the first-floor east-side living room was converted from a Japanese-style room to a Western-style room, and the tatami mats in the second-floor Japanese-style room were replaced; and in April 2023, the water heater was replaced. Modern conveniences include a built-in dishwasher, a kitchen disposer, and electric shutters on the first-floor storage room and west-side living room. A covered bicycle port is also provided.
The second-floor living-dining-kitchen area is approximately 20 tatami mats in size and features good natural light and an open feel. The property is currently vacant, allowing for easy viewing. The home is situated in the Shimizugaoka 3-chome area of Fuchu City, Tokyo, approximately a 2-minute walk from Tama-Reien Station on the Keio Line, providing convenient access to the area's transportation network.


