Renovated Corner House in Kiryu City, Gunma Prefecture
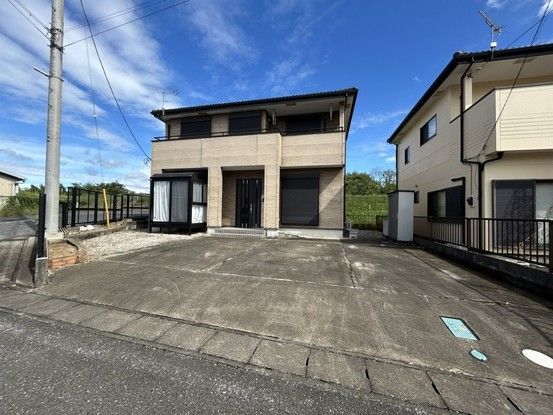
This is a detached, two-story wooden house located in the Hirosawacho 6-chome area of Kiryu City, Gunma Prefecture. The property is a corner lot, bordered by roads on its northwest and southwest sides, offering a sense of openness with only one neighboring house to the southeast. The northwest road has a width of approximately 6.9 meters, and the southwest road is about 5.8 meters wide, providing easy access for vehicles.
The house features a 3SLDK layout. Each of the rooms is at least 6 tatami mats in size, and storage space is provided in each room. The first floor includes a Japanese-style room (6 tatami mats) that provides access to a sunroom, which faces southwest for good sunlight and is convenient for drying laundry even on rainy days. The living, dining, and kitchen area has been renovated by converting a southern Japanese-style room into a 12-tatami mat LDK with a flooring finish. The kitchen features a face-to-face counter, a new system kitchen with a white finish and a wide countertop, a new dishwasher, and an IH stove. The kitchen also includes overhead cabinets.
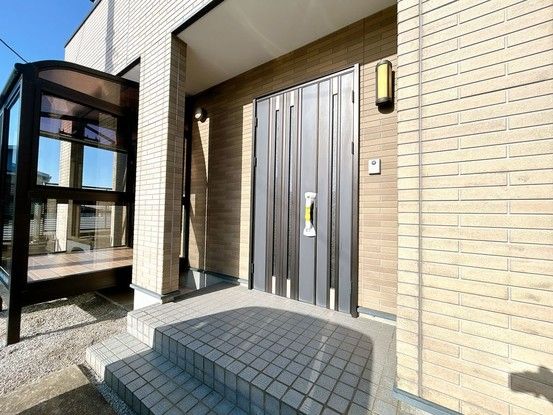
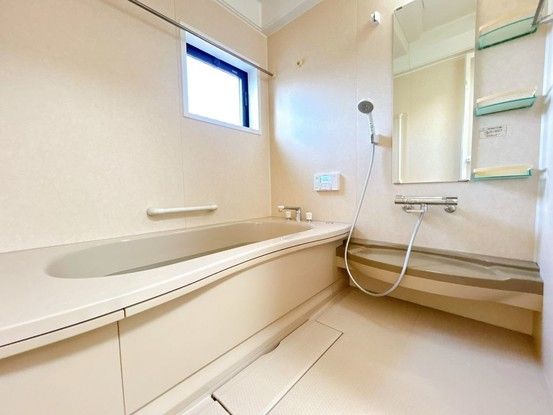
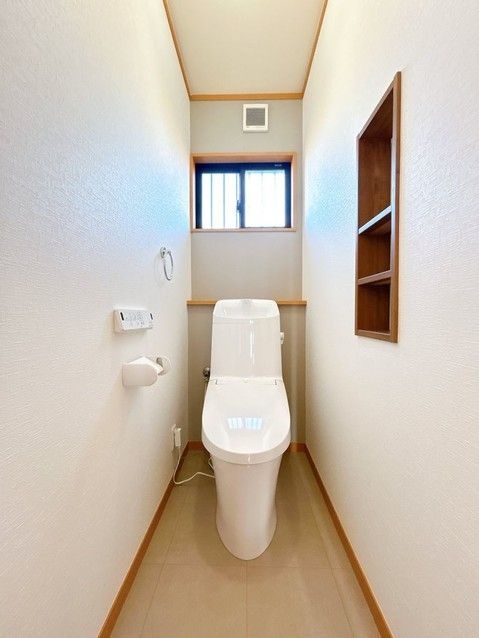
The property is equipped with a balcony connecting two 8-tatami mat western-style rooms on the second floor. One of these western-style rooms has dual-aspect windows for good sunlight and ventilation, while the other includes a walk-in closet with shelves and a hanging pipe. The first floor bathroom is a 1-tsubo (approximately 3.3 square meters) unit with a window. The first-floor toilet has wall storage. The washroom is about 2.5 tatami mats in size and has a new vanity unit with a three-way mirror and a shower-type faucet. A new monitor intercom has been installed. The entrance features a stylish black door and a large, U-shaped shoe box with a mirror. Handrails are installed on the stairs.
Parking is available for up to three cars in parallel. The property is located in a quiet area with light traffic on the front road. The house was built in August 2004 and underwent a renovation in March 2026, which included updates to the kitchen and toilet. It is currently vacant and available for immediate occupancy. The land area is 185.41 square meters, and the building area is 99.65 square meters. The property is situated in a quasi-industrial zoning area with a building coverage ratio of 60% and a floor area ratio of 200%. City gas is available.


