Property Overview
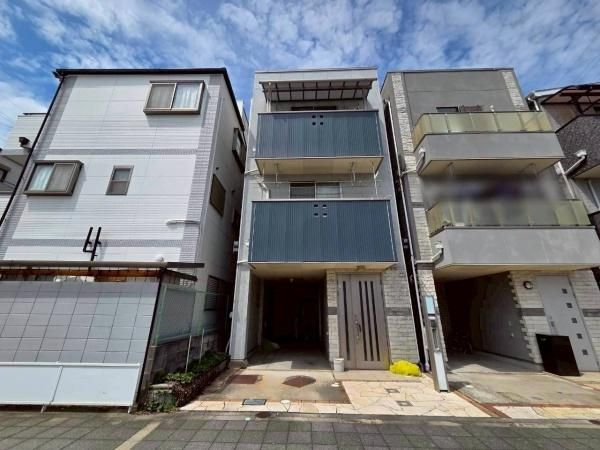
This steel-framed, three-storey detached house is located in the Minamino-kuchi-cho area of Kadoma City, Osaka Prefecture. The property offers a total floor area of 113.40 square meters on a land area of 63.95 square meters. The building was constructed in May 2006.
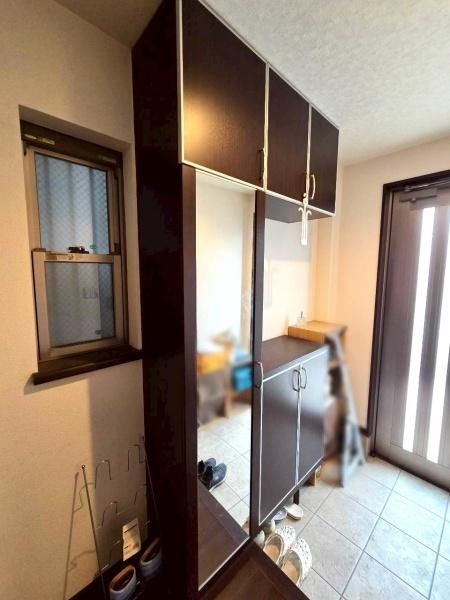
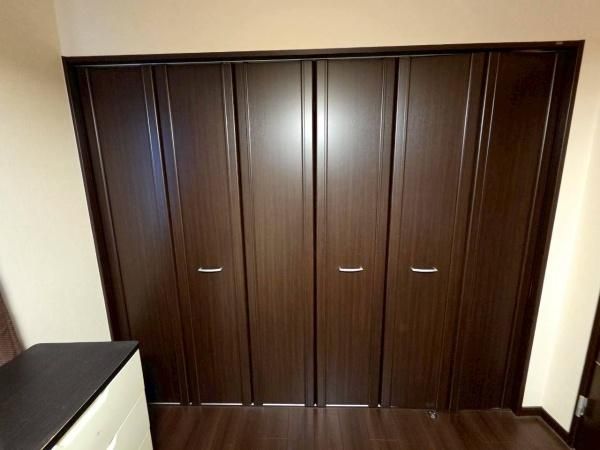
The residence features a 4LDK layout, including a system kitchen with a counter and an IH stove, as well as a gas stove. The bathroom is equipped with a reheating function and a dryer. Additional amenities include a washbasin with a shower, a toilet with a washing function, a walk-in closet, storage in all rooms, a TV monitor intercom, and floor heating. The property is all-electric and barrier-free, with a south-facing orientation and a roof balcony. It is connected to public water, city gas, and a sewage system.
The house is a 15-minute walk from Owada Station on the Keihan Electric Railway Keihan Line. The area has convenience stores, supermarkets, and drugstores within walking distance.



