Renovated 4SLDK House in Minami Alps City
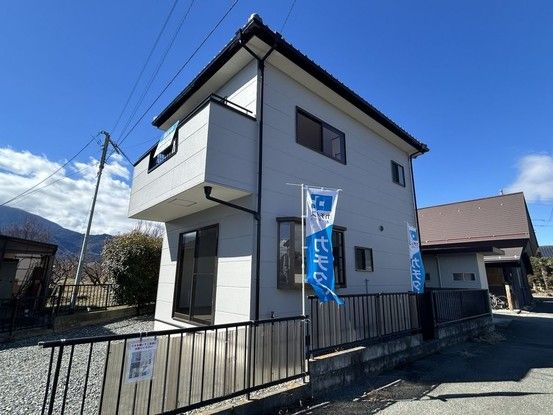
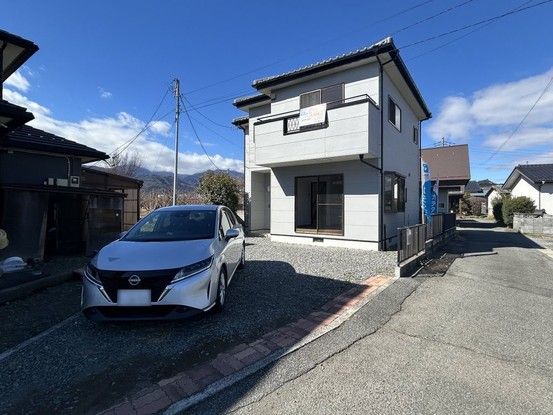
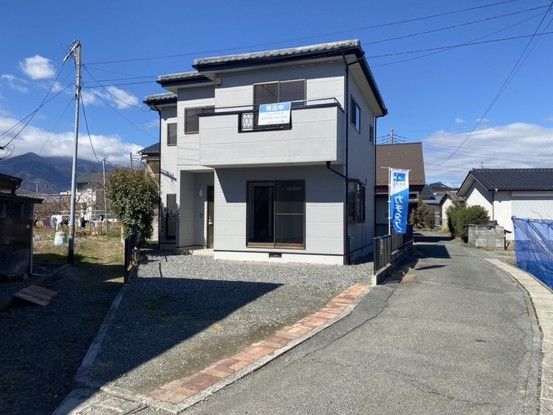
This two-storey wooden house located in Sawa, Minami Alps City, Yamanashi Prefecture, offers a renovated living space. The property features a 4SLDK layout with a total floor area of 94.0 square meters on a land plot of 153.0 square meters. The building was constructed in April 1993, and a full renovation is scheduled for completion in May 2026.
The renovation includes the replacement of ceiling and wall cross, overlaying of floor flooring, and installation of new lighting fixtures throughout. The kitchen has been replaced with a new unit featuring a dishwasher and a water purifier-equipped faucet. The unit bath and toilets have been replaced with new LIXIL products. The washstand has also been replaced. The exterior has been repainted, and the entrance key has been replaced for security. The property now has parking space for two standard-sized cars. The flooring in the first-floor hallway uses solid wood material. Termite control includes a five-year warranty with two free inspections.
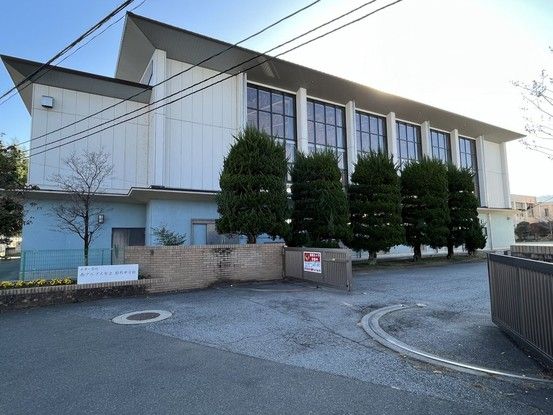
The property is located in a quiet residential area with low traffic. It is a 93-minute walk from the Koma Station on the Minobu Line. The neighborhood includes a Lawson convenience store 750 meters away and an Okajima store 700 meters away. The property is in the Toyo Elementary School district (1500 meters) and the Kushigata Junior High School district (2100 meters). The land is owned with full title rights. The building coverage ratio is 70% and the floor area ratio is 200%. The property faces south and is in a low-rise residential zone. The road frontage is 3.2 meters on the east side. The property is currently vacant and available for immediate occupancy.

