Property Overview
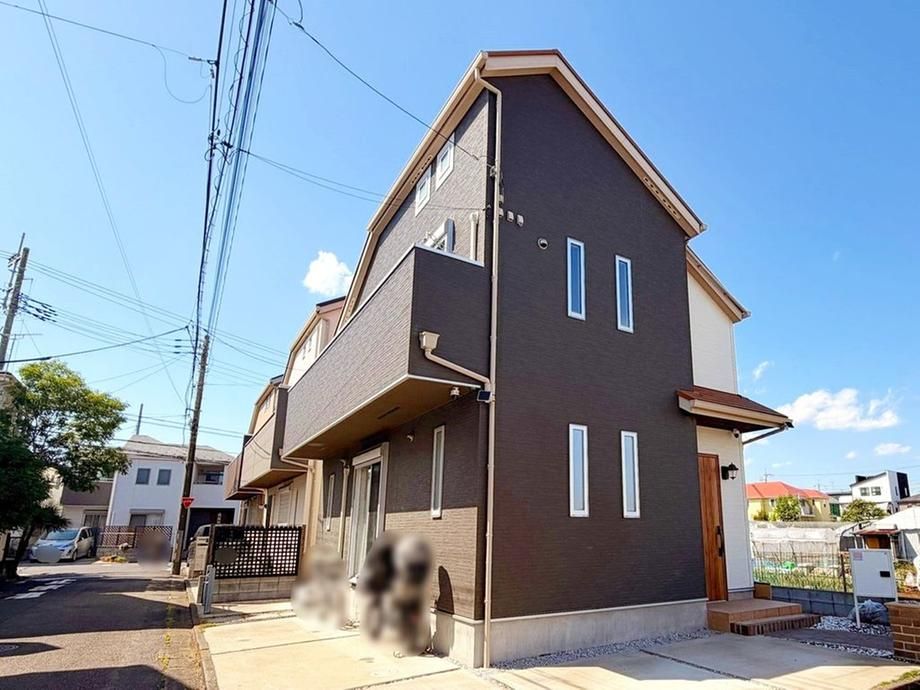
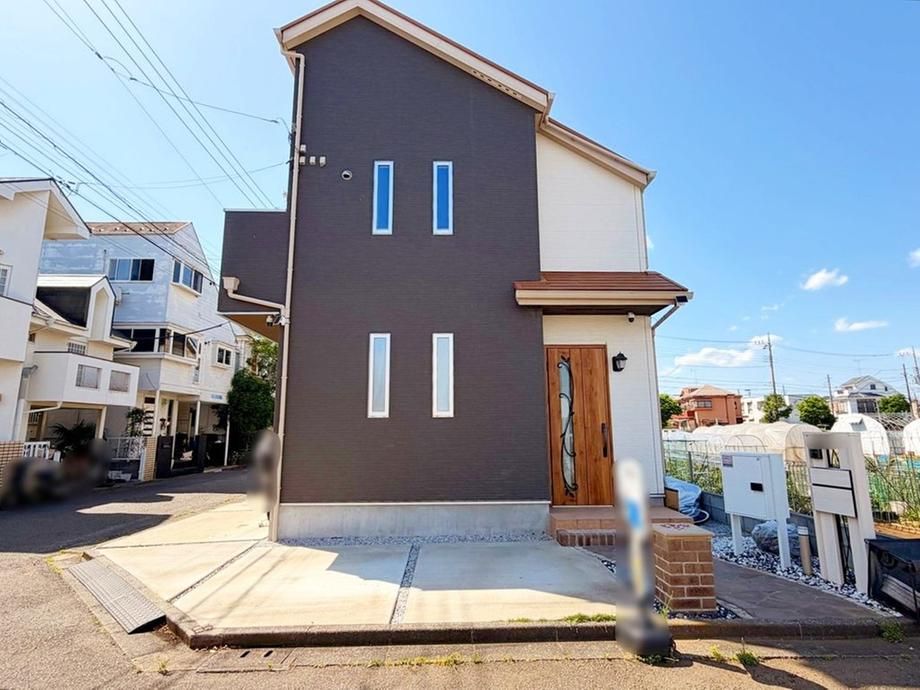
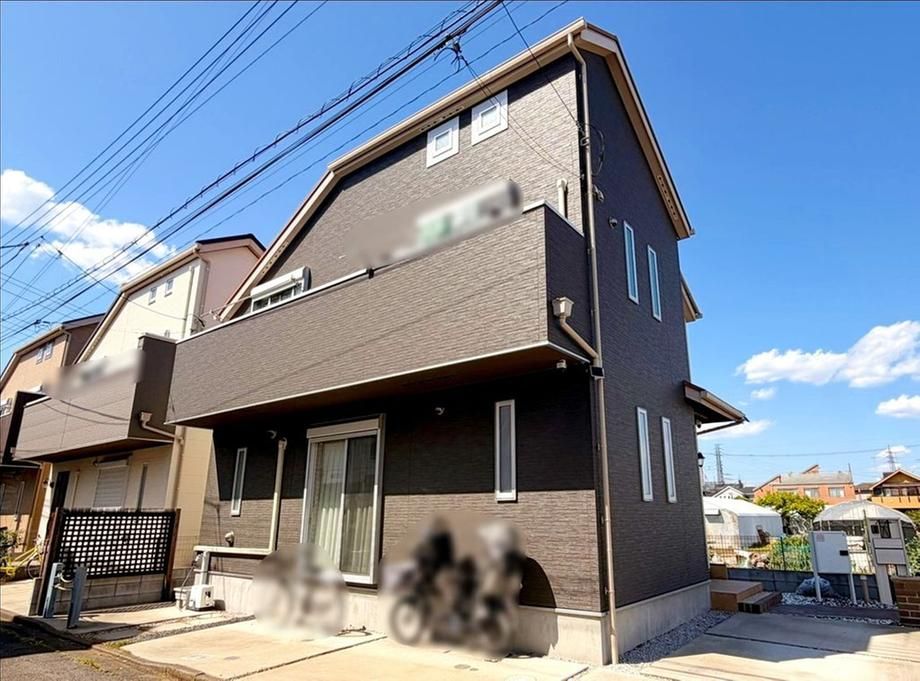
This 3LDK detached house, constructed in October 2021, is located in the Nishiharacho 4-chome area of Fuchu City, Tokyo. The property offers a land area of 99.55 square meters and a building area of 85.14 square meters. The two-story wooden structure is situated on a corner lot facing both the southwest and southeast, ensuring good natural lighting throughout the day. Parking space for two cars is available, though the number of vehicles that can be accommodated may depend on the specific car models.
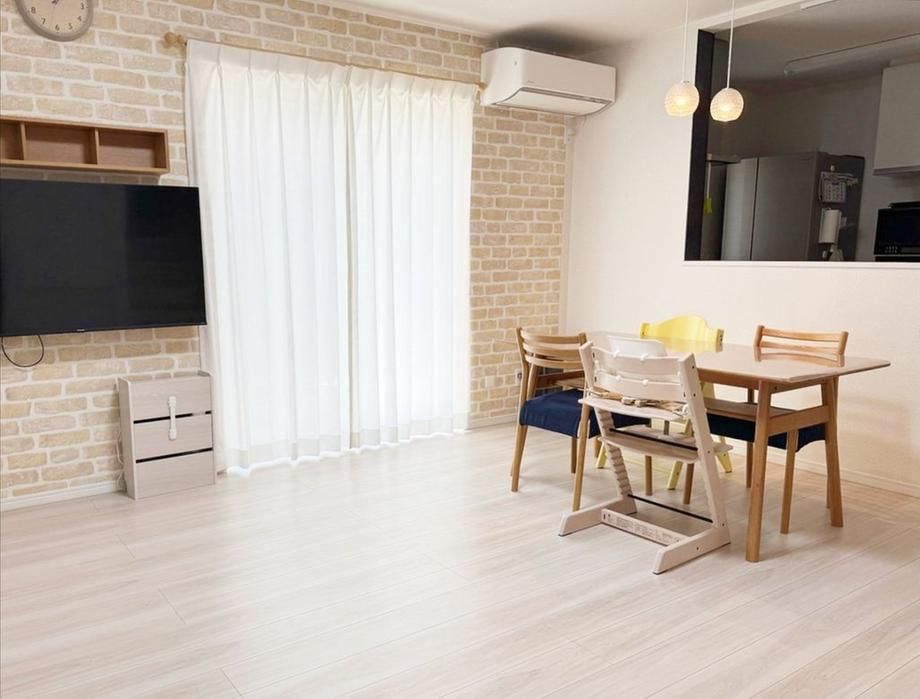
The interior features a living room with an accent brick wallpaper, added as an optional extra during construction. The kitchen is equipped with a deeper-than-standard dishwasher for cleaning larger dishes, a pantry for food storage, and a built-in cupboard that has been in place since the property was built. A tatami corner of approximately 2.9 tatami mats provides additional flexible space, and there is an attic storage area of about 5.4 tatami mats. Each room includes ample storage, and the corridors on each floor also provide storage space. A full-length mirror is installed at the entrance for checking one's appearance before leaving. The property is connected to public water supply, main sewer, and city gas.
The house is a 9-minute walk from JR Nambu Line's Yaho Station and a 17-minute walk from Nishifu Station. Nearby amenities include Daiya Kunitachi supermarket (7 minutes on foot), FamilyMart Yaho Station East Store (6 minutes), and Sundrug Fujimidai Store (8 minutes). Fuchu City Municipal Daini Elementary School is a 13-minute walk away, and Fuchu City Municipal Daini Junior High School is a 5-minute walk away. Nishiharacho Park is a 6-minute walk from the property.
Note from the listing agent: This information is automatically reflected in other inquiries and will be discarded after 30 minutes. This feature is available only for certain properties.


