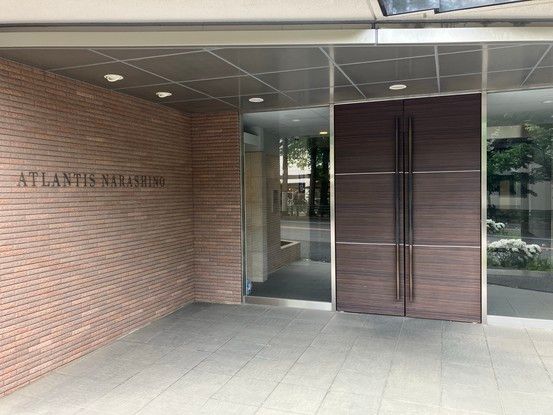
Atlantis Narashino: A South-West Facing 1SLDK Apartment in Chiba
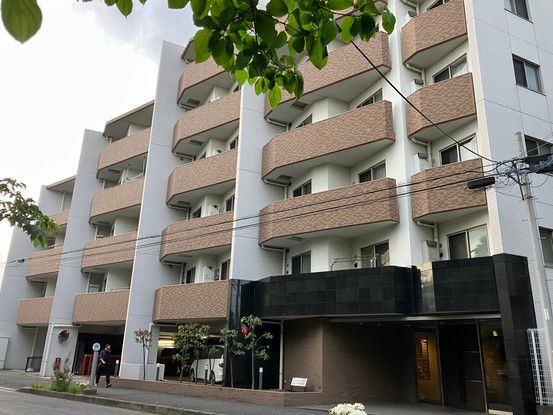
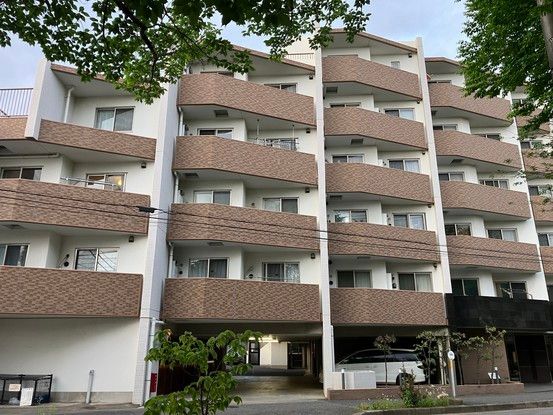
This 6th-floor, 4th-level condominium unit, known as Atlantis Narashino, is situated in the Narashino City area of Chiba Prefecture. The property offers a living space of 55.11 square meters, configured as a 1SLDK layout. A notable feature is its south-westerly orientation, which provides good natural light throughout the day. The apartment includes a balcony measuring 5.69 square meters, offering an outdoor space. The building itself is a reinforced concrete structure, completed in February 2007, and comprises a total of 23 units.
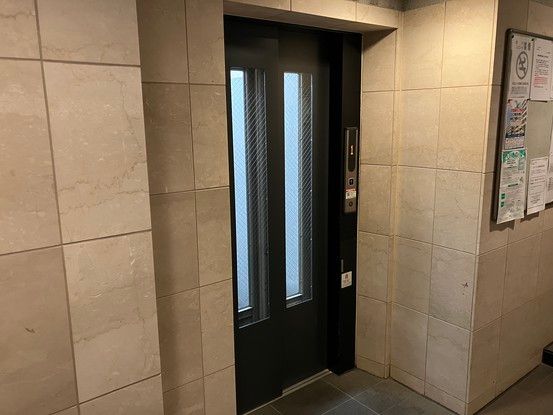
Regarding facilities, the property features a patrol-style building manager and a balcony. Important details from the listing's special notes include that the furniture, fixtures, and interior renovation costs shown in the listing are not included in the sale price. The LDK (living, dining, kitchen) area is approximately 13.3 tatami mats in size. There is a storage space in the private hallway, and the bathroom is equipped with a ventilation and drying function. It is also confirmed that the living, dining, and kitchen photographs are computer-generated images (CG) based on current photos and floor plans, with the furniture scale adjusted for illustrative purposes. Any renovation work would need to be arranged separately.
The apartment is located approximately a 4-minute walk from Keisei-Okubo Station on the Keisei Main Line. The property allows pets, subject to specific breeding rules. The neighborhood context places it in a residential area designated as a Category 1 middle/high-rise exclusive residential zone. The land rights are freehold, and the property is currently occupied by the owner.



