Spacious RC Residence in Fuchu with Rooftop Views
This four-storey reinforced concrete custom-built home is located in the Momijigaoka 1-chome area of Fuchu City, Tokyo. The property offers a substantial total floor area of 221.69 square meters on a land plot of 111.22 square meters. Completed in November 2006, the residence features a 4LDK plus storage room layout, designed for comfortable family living.
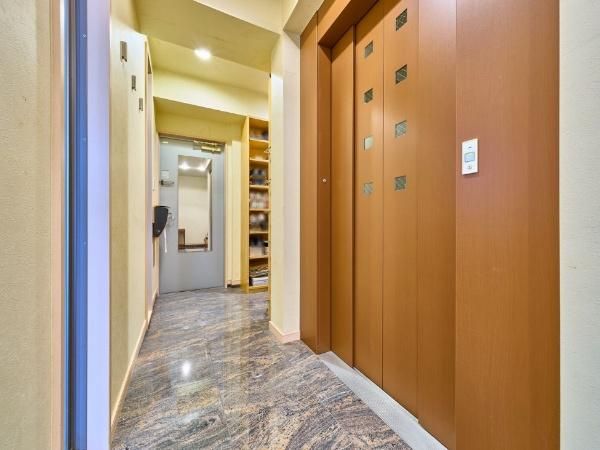
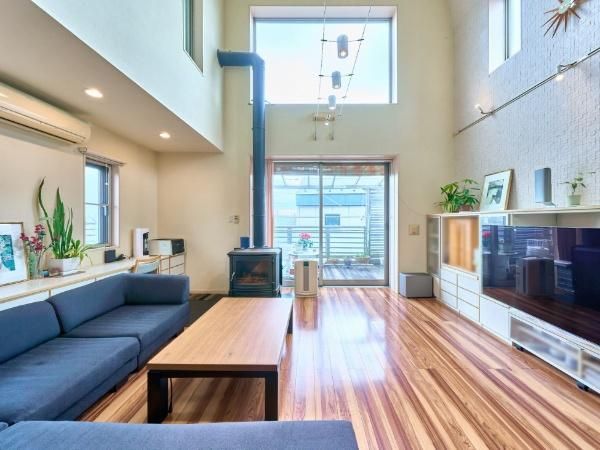
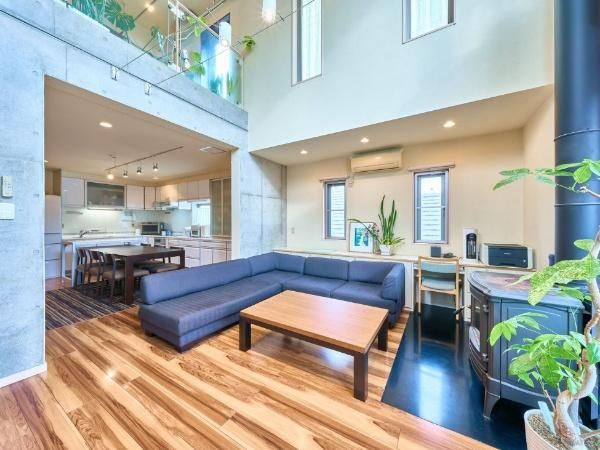
The home includes a home elevator that stops on every floor, providing convenient access throughout. The living-dining-kitchen area spans approximately 26.3 tatami mats and features an open ceiling structure, creating a bright and spacious atmosphere. A wood-burning stove is installed in the living area, adding a touch of resort-like warmth. The west wall of the LDK is finished with Eco-Carat interior panels. Floor heating is installed on all floors, excluding the staircase, the fourth-floor hall, and the bathroom.
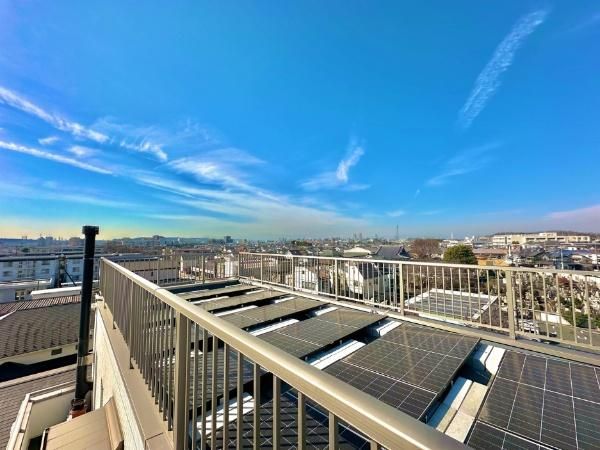
The rooftop is equipped with solar panels and a storage battery. It offers a good view, and on clear days, Mount Fuji can be seen from this vantage point. The rooftop underwent waterproofing treatment in February 2025. The master bedroom measures approximately 11.8 tatami mats. The entrance hall features a stylish design with marble. A large service room (storage) of approximately 17.6 tatami mats is also available. The home includes a tiled built-in garage for three cars, depending on the vehicle type.
The property is located about an 8-minute walk from Tama Station on the Seibu Tamagawa Line. It is also within walking distance of Shirohata Station (15 minutes) and Tama-Reien Station on the Keio Line (19 minutes). A commercial facility development named "Asahi-cho Commercial Facility Plan (tentative name)" is scheduled to open in spring 2029, located approximately 700 meters (a 9-minute walk) from the property.
