Renovated 4LDK Family Home in Hirakata City
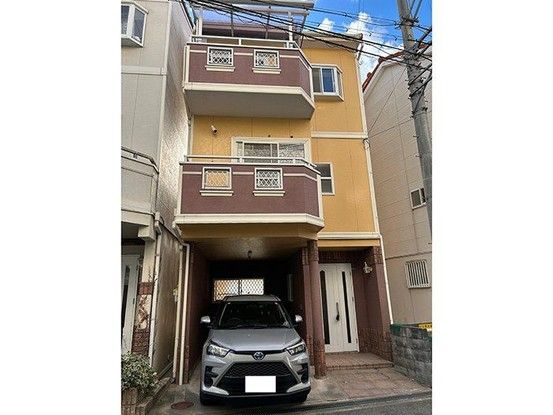
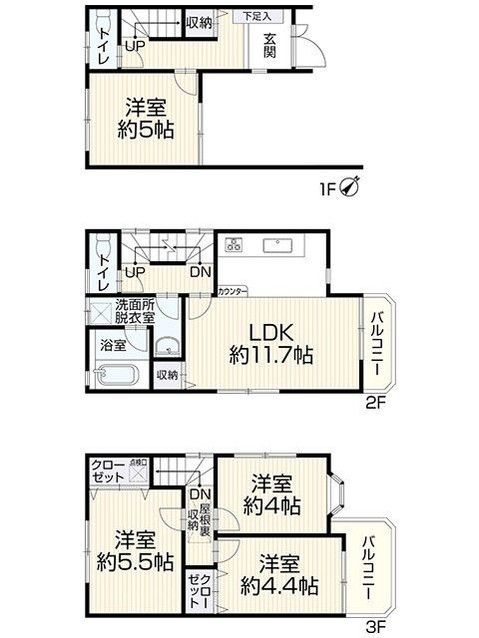
This three-story detached house, constructed in December 1999, is situated in the Tsuda Higashimachi district of Hirakata City, Osaka Prefecture. The property offers a total floor area of 93.22 square meters, comprising a first floor of 29.04 square meters, a second floor of 32.8 square meters, and a third floor of 31.38 square meters. The building is constructed from a combination of wood and reinforced concrete (RC).
The property features a 4LDK layout and sits on a land area of 51.56 square meters. It is located in a quasi-fire prevention district and a Type 2 height control area, subject to Hirakata City's regulations on development procedures. The building coverage ratio exceeds the legal limit by approximately 3.6%. The land title is freehold, and the property is zoned for Category 1 Medium-to-High-Rise Residential use.
Renovations completed in March 2026 include new wall and ceiling finishes, replacement of fittings, floor tile installation, new cushioned flooring, a new water heater, termite inspection, and interior cleaning. The property offers parking for two cars and is equipped with city gas. The current status is vacant, allowing for immediate occupancy. Price negotiations are not permitted, and the judicial scrivener will be designated by the seller.

