Renovated 4LDK Detached House in Yonezawa, Yamagata
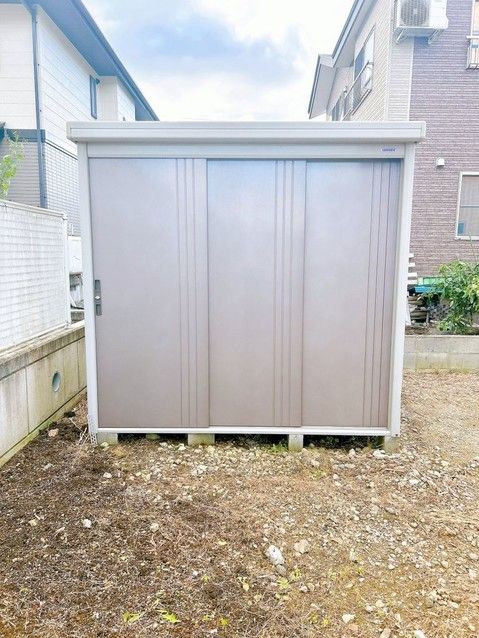
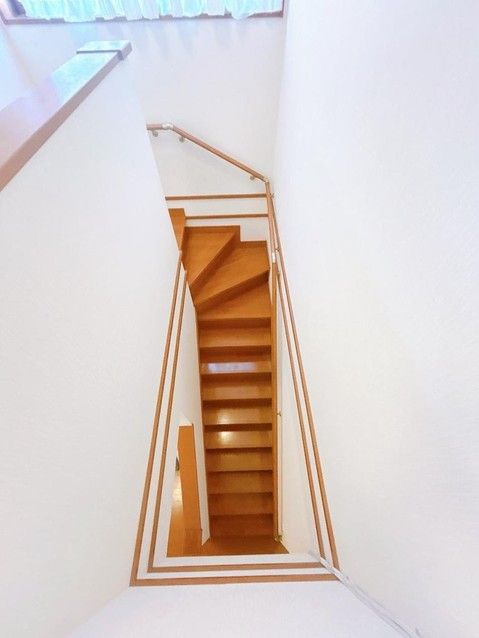
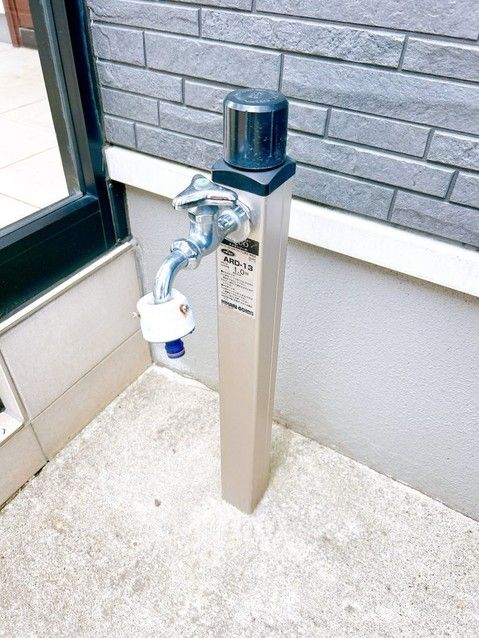
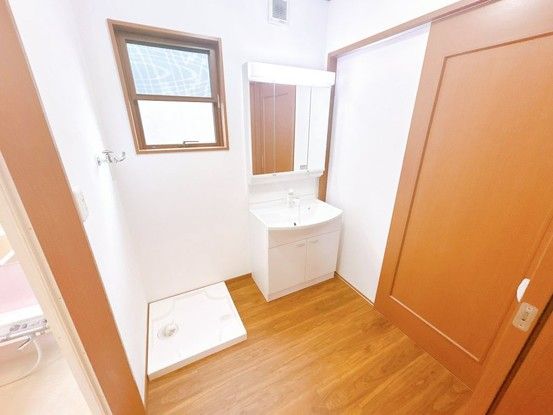
This two-story wooden detached house, built in May 2010, is located in the Rinsenji 3-chome area of Yonezawa City, Yamagata Prefecture. The property offers a total floor area of 97.7 square meters on a land size of 282.25 square meters. The layout is a 4LDK, featuring a living room with access to a sunroom, which is convenient for drying laundry even in winter. The first floor includes an entrance with a mudroom, a kitchen with a countertop made of artificial marble that is heat-resistant and easy to clean, a bathroom of one tsubo size allowing for leg stretching, a toilet that has been replaced with new flooring, and a dressing room with a new vanity unit and flooring. The second floor comprises three Western-style rooms: an 8-tatami room with a walk-in closet, a 6-tatami south-facing room with double-glazed windows for insulation and soundproofing, and a 6-tatami north-facing room with two-sided lighting. All rooms have closets for storage. The property includes parking for two cars with a carport, and can accommodate three cars in parallel. A simple storage shed is also included. The front road is a public road with a width of approximately 7 meters, making parking easy. A well pump is located near the entrance, useful for snow melting in winter. An outdoor water tap is also available for car washing or garden watering. The property has been renovated, including cleaning, key replacement, installation of a TV intercom with recording function, and termite control with a 5-year warranty. The property is eligible for a housing loan tax deduction. It is located about a 15-minute walk from Minami-Yonezawa Station on the Yonesaka Line. The neighborhood includes convenience stores, a post office, and schools within walking distance. The property is in a low-rise residential zone with a building coverage ratio of 50% and a floor area ratio of 60%.

