Property Overview
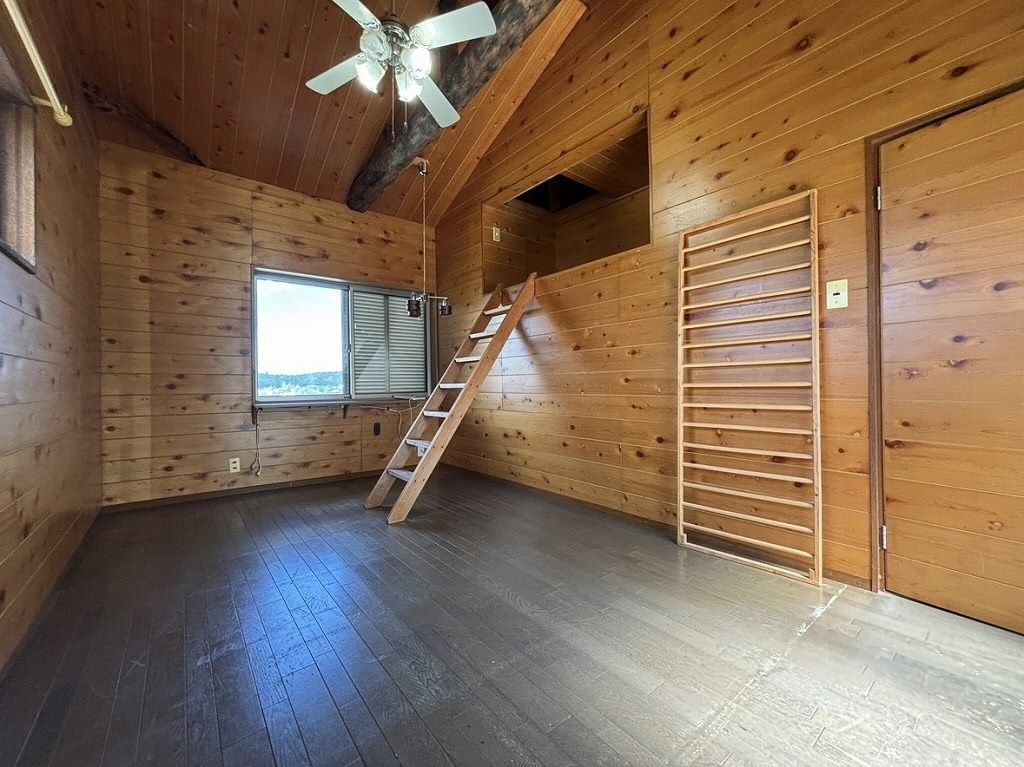
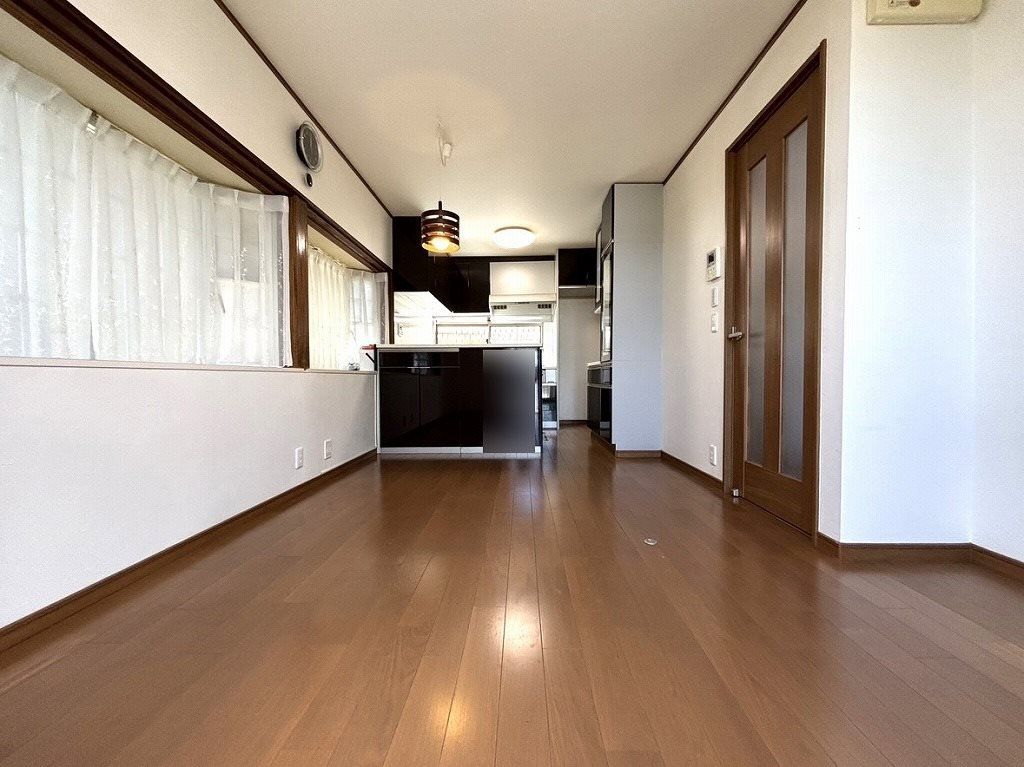
This detached house is located in the Karuizawa-cho area of Ikoma City, Nara Prefecture. The property is a two-story wooden structure built in February 1979, offering a total floor area of 82.81 square meters. The land area measures 109.60 square meters, with ownership rights to the land included. The property features a 3LDK layout, providing three bedrooms, a living room, a dining room, and a kitchen area. Parking is available for one car free of charge. The property is currently vacant and ready for immediate handover upon purchase.
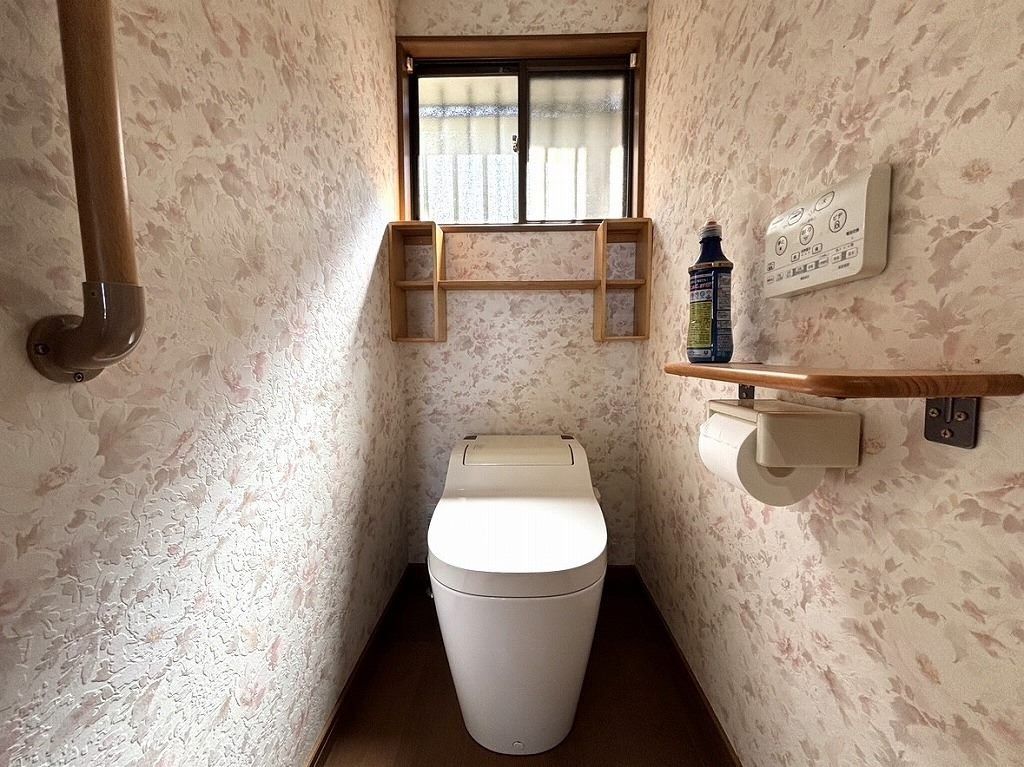
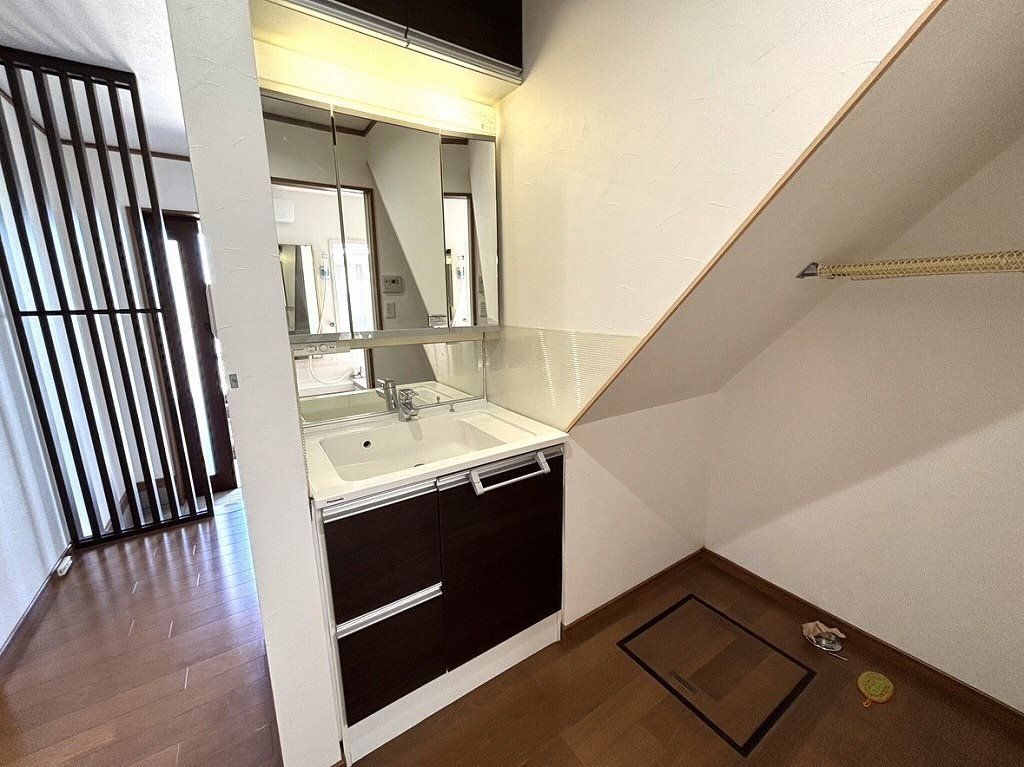
The building is equipped with a system kitchen and a counter kitchen, along with both an IH cooking stove and a gas stove. The bathroom includes a reheating function and a bathroom dryer. The washstand is a shower-attached vanity unit, and the toilet has a heated seat with a bidet function. Indoor features include a walk-in closet, storage in all rooms, a TV monitor-equipped intercom, and floor heating. The property is all-electric and designed with barrier-free considerations. It faces south, providing good sunlight exposure.
The property is situated in a low-rise residential exclusive zone, with a building coverage ratio of 40% and a floor area ratio of 60%. The land is on a hilltop, and the property is adjacent to two public roads: a 3.2-meter wide road to the northwest with a frontage of 9.5 meters, and a 3.5-meter wide road to the northeast with a frontage of 10.0 meters. There is a setback area of 2.50 square meters. The property is located approximately a 14-minute walk from Ikoma Station on the Kintetsu Namba/Nara Line, providing access to the area's transportation network.


