Property Overview
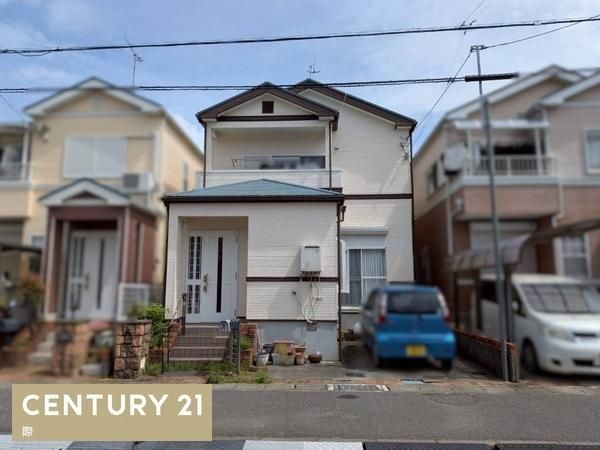
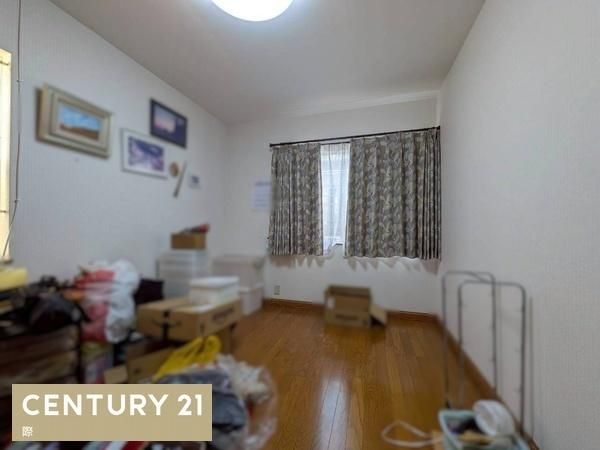
This is a detached wooden two-story house located in Kitaike, Iwade City, Wakayama Prefecture. Constructed in November 1996, the property offers a total floor area of 99.82 square meters on a land area of 102.12 square meters. The layout is a 4LDK, providing four rooms plus a living, dining, and kitchen area. The property includes one parking space.
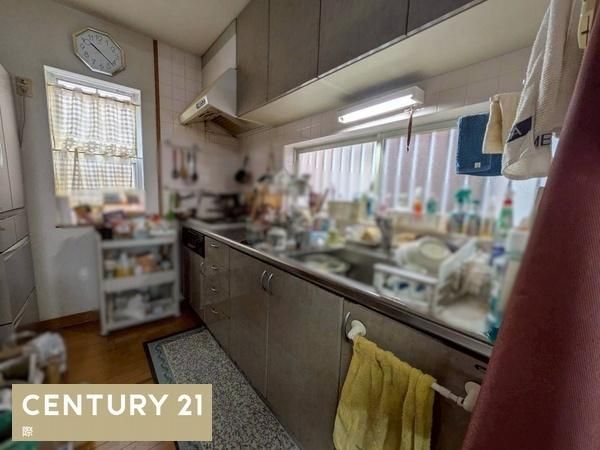
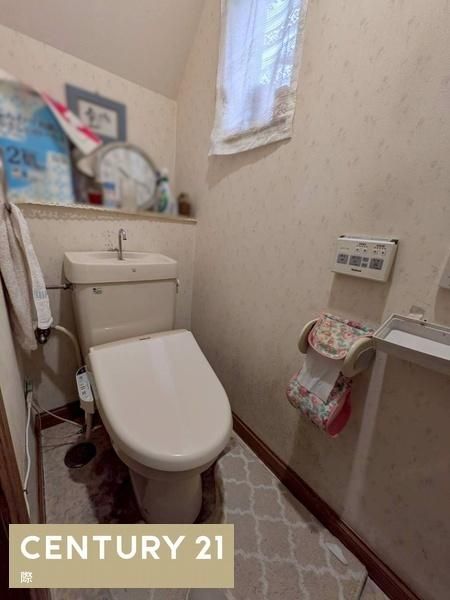
The house is equipped with a system kitchen featuring both an IH cooking heater and a gas stove. The bathroom includes a reheating function and a dryer, while the vanity has a shower attachment. Toilets are fitted with a heated washing function. Other interior features include a walk-in closet, storage in all rooms, a TV monitor intercom, and underfloor heating. The property is all-electric and designed with barrier-free considerations. It faces south and has a balcony. Additional fittings include a floor-level storage space, bay windows, and a shoe cupboard. The property is connected to public water mains and uses propane gas. The exterior walls were repainted in 2017.
The property is situated in a quiet residential area. It is a 38-minute walk from Iwade Station on the Wakayama Line. Nearby amenities include a convenience store (Lawson Iwade Negi) 441 meters away, a drugstore (Zip Drug Iwade) 512 meters away, and the Iwade Chuo Shopping Center 552 meters away. Iwade City's Central Elementary School is 903 meters away, and Iwade Daini Junior High School is 654 meters away.


