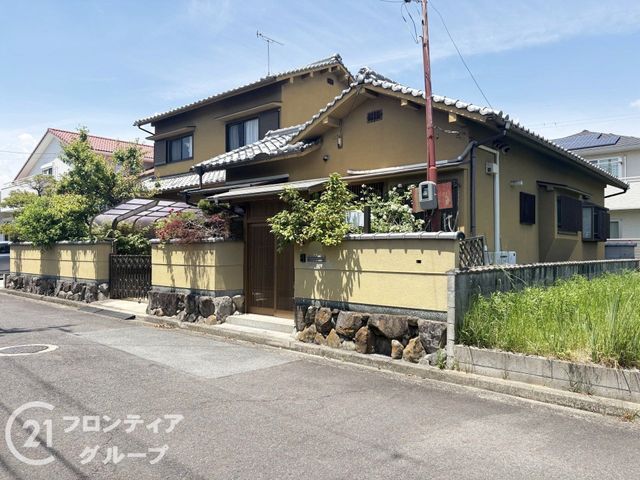
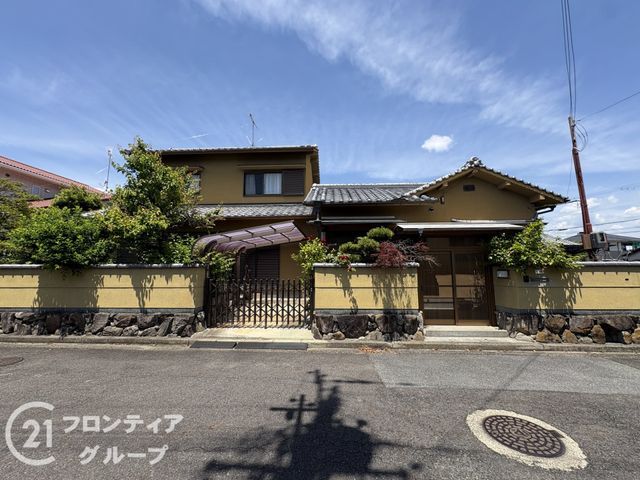
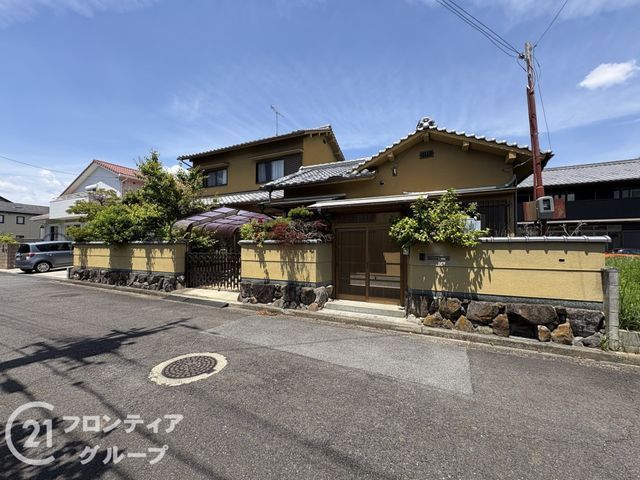
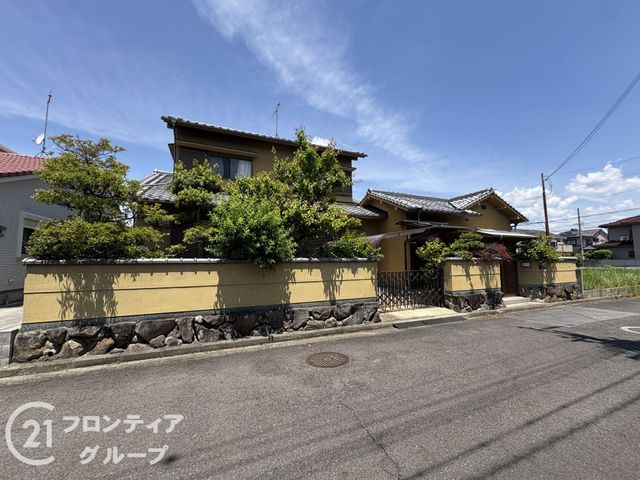
Property Overview in Kashihara City
This two-story wooden house, built in February 1977, is situated in a quiet residential area of Shinko-cho, Kashihara City, Nara Prefecture. The property offers a substantial living space of 153.26 square meters on a land area of 225.23 square meters, equivalent to approximately 68 tsubo. The layout is a spacious 6LDK, featuring five Japanese-style rooms and one Western-style room, all designed with over 6 tatami mats each, allowing for versatile use. All rooms include storage space to keep the interior tidy.
The property faces south, ensuring good sunlight and ventilation. It is equipped with a monitor-equipped intercom for secure visitor identification, and underfloor heating installed in October 2007 provides comfortable warmth during winter. The kitchen includes a system kitchen with a counter, an IH cooking stove, and a dishwasher-dryer. The bathroom features a reheating function and a dryer, while the washroom has a separate vanity unit with a shower. Both toilets are equipped with a heated seat and washing function. Additional features include a walk-in closet, a TV monitor door phone, an all-electric system, barrier-free design, and a carport for parking. Renovations in October 2009 included replacement of the washbasin and first-floor toilet.
The property is located about an 11-minute walk (810 meters) from Shin-no-kuchi Station on the Kintetsu Kashihara Line. It is also about a 13-minute walk from Kashihara City Miminashi Nishi Elementary School and a 15-minute walk from Kashihara City Kashihara Junior High School. A convenience store is within a 7-minute walk (520 meters), and a supermarket is about a 16-minute walk away. The property is currently occupied by the owner and is available for immediate viewing by appointment.
