Spacious Multi-Generational Home in Itoshima
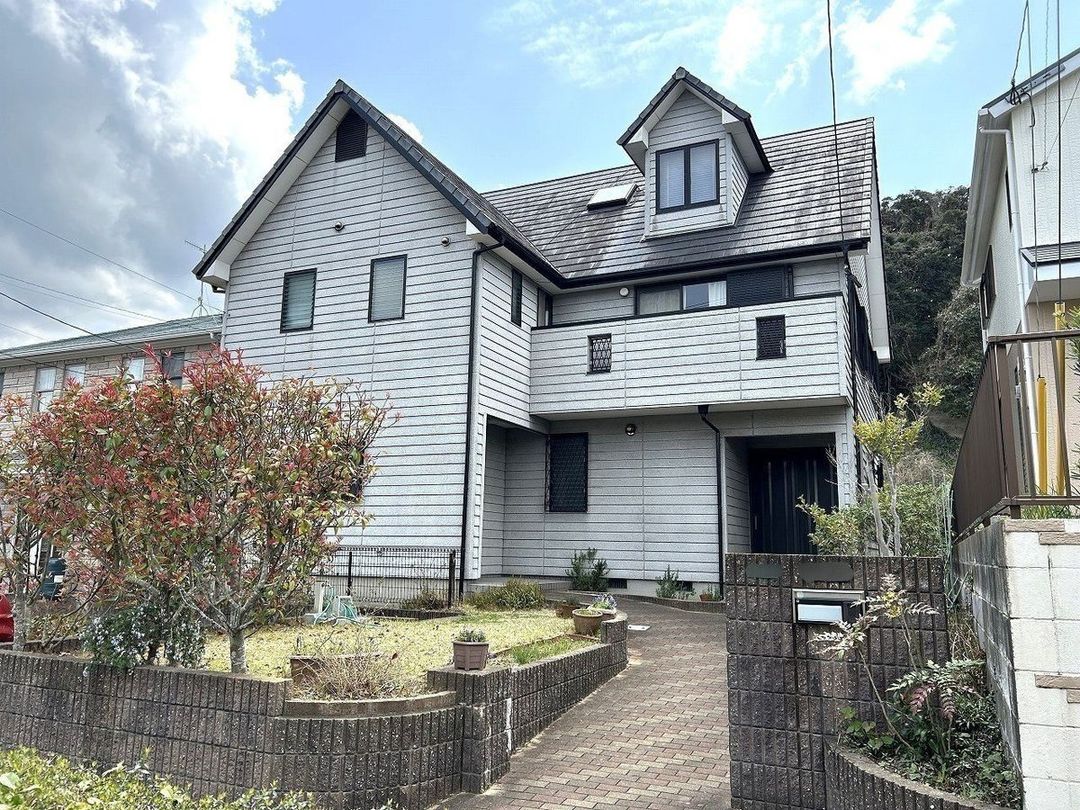
This is a substantial wooden three-storey detached house located in Misaki-ga-oka, Itoshima City, Fukuoka Prefecture. The property offers a total floor area of 207.42 square meters (approximately 62.74 tsubo) on a land area of 312.59 square meters (approximately 94.55 tsubo). Built in February 1999, the home is currently occupied by the owner.
The layout is configured as a 6SLDK, designed as a two-family dwelling. The first floor features a 2SDK unit (with the S representing a storage room), while the second and third floors together form a 4SLDK unit (with the S on the third floor also being a storage room). Both the first and second floors are equipped with their own kitchen, washstand, and toilet. The property has two separate entrances on the first floor. The first-floor Japanese-style room includes a traditional wide veranda (hiroen). Storage space is ample, including a 4-tatami storage room on the first floor, a closet in the entrance hall, and a 7.6-tatami storage room on the third floor.
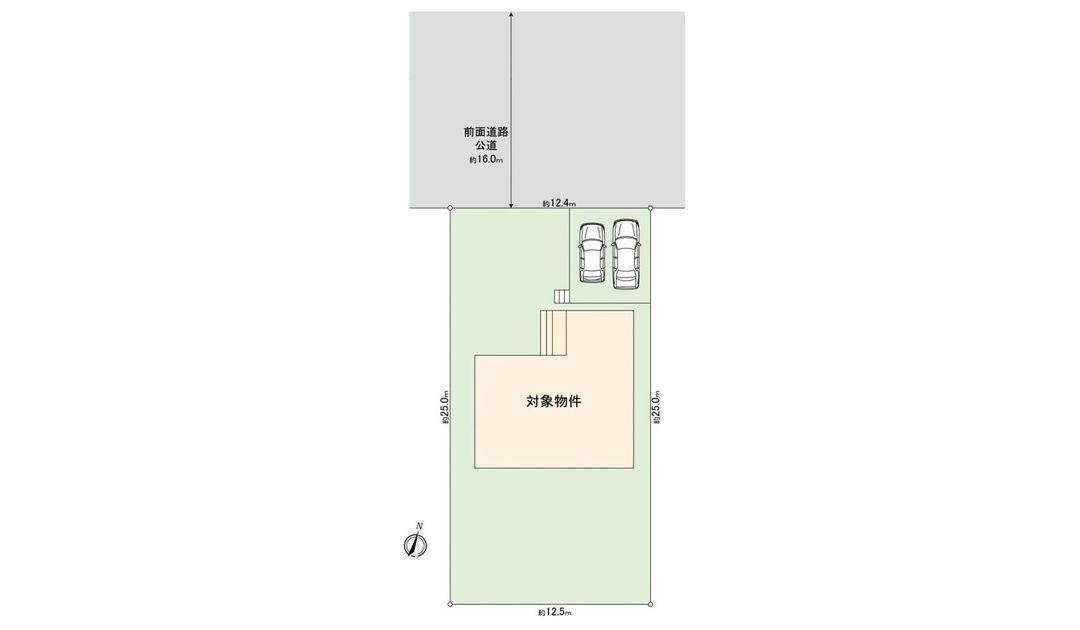
The property includes parking space for two standard-sized cars. It faces a public road of approximately 16 meters to the north. The building coverage ratio is 60%, and the floor area ratio is 200%. The land is zoned as a Category 1 residential district within an urbanization promotion area. The property is conveniently located just an 8-minute walk from Misaki-ga-oka Station on the JR Chikuhi Line. Nearby amenities include the Marushoku Minamikaze Store (about a 6-minute walk) and a TRIAL Smart store (about an 11-minute walk).

