Renovated Detached House in Sapporo's Minami Ward
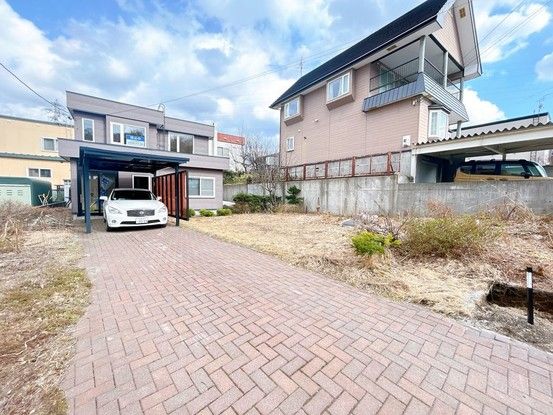
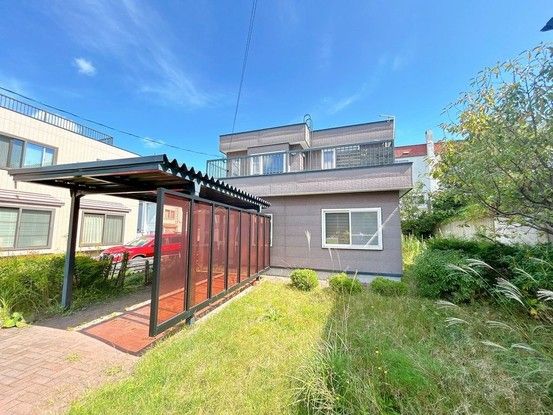
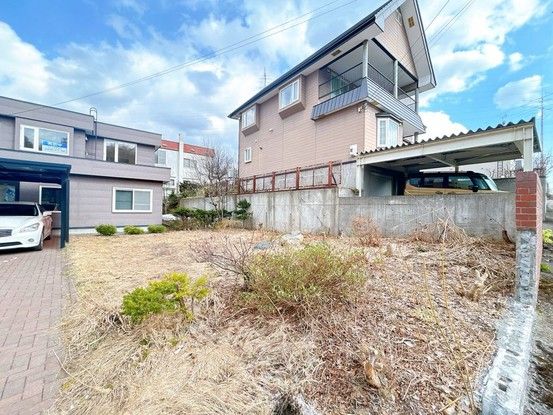
This detached house is located in the quiet residential area of Kawashima 1-jo 6-chome, Minami-ku, Sapporo, Hokkaido. The property is a two-story wooden structure built in December 1986, offering a total floor area of 117.58 square meters. The land area is 374.81 square meters, with ownership rights to the land. The building is currently undergoing a full renovation, scheduled for completion in May 2026, which includes both interior and exterior work.
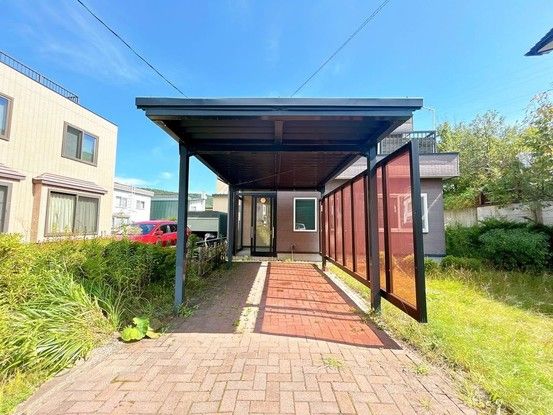
The renovation includes new exterior wall and roof painting, partial removal of a fence, expansion of the parking area, tree pruning, and site cleaning. Inside, the living room will receive new wallpaper and flooring, a new intercom, and new lighting. The kitchen will be replaced entirely, with new wallpaper, flooring, and lighting. The unit bathroom will be replaced with a new one. The toilets will also be new, with new wallpaper, flooring, fittings, and lighting. The washbasin will be new, along with a new boiler and mixer faucet, and new wallpaper, flooring, fittings, and lighting. The entrance door will be replaced, with tile beautification, a new shoe box, new wallpaper, and new lighting. The first-floor Japanese-style room (approx. 6 tatami mats) will have new tatami mat surfaces, new wallpaper, and new lighting. A second Japanese-style room on the first floor will be similarly updated. The balcony will have its slatted decking removed and exterior lighting replaced. The second-floor Western-style rooms (approx. 6.5 tatami and 6.0 tatami) will receive new wallpaper, flooring, fittings, and lighting. One second-floor Japanese-style room (approx. 8 tatami) will be converted into a Western-style room with new wallpaper, flooring, a new closet, new fittings, and new lighting. The stairway and hallways will have new wallpaper, flooring, and lighting. The property features a balcony, and parking is available for up to three cars (free of charge). The property is located in a low-rise residential zone with a building coverage ratio of 50% and a floor area ratio of 80%. The site is on sloping land and faces a 6.0-meter-wide public road to the west. The property is currently vacant and ready for occupancy.
