5LDK Family Home with Solar Power and Storage Battery in Nagoya's Minato Ward
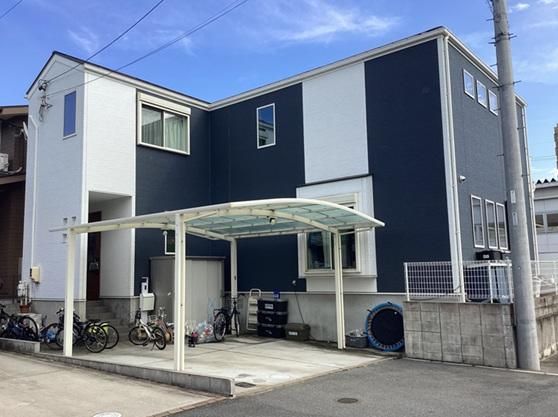
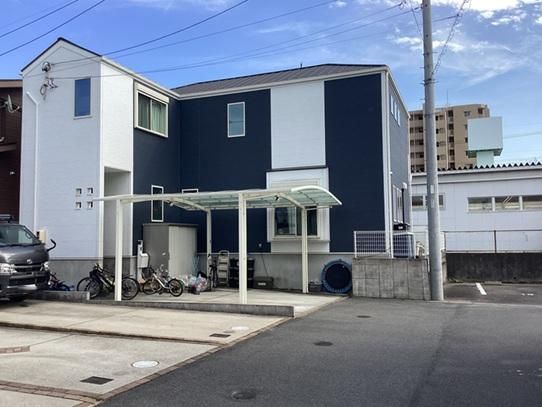
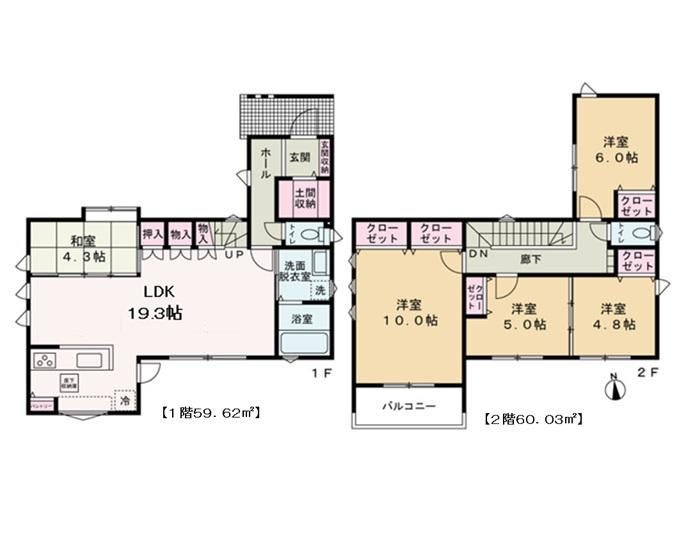
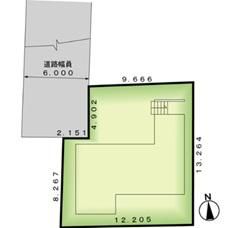
This two-story wooden house, completed in March 2018, is located in the Kogasu area of Minato Ward, Nagoya City, Aichi Prefecture. The property offers a generous layout of 5LDK with a total floor area of 119.65 square meters on a land area of 147.39 square meters. The home is equipped with a 3.3kW solar power generation system and a 5.6kW storage battery, helping to reduce household electricity costs. The living, dining, and kitchen area spans over 18 tatami mats, and the property features a south-facing garden, a wooden deck, a shoe-in closet, and a pantry for kitchen and food storage. The kitchen is a system kitchen with a dishwasher and dryer, and it is an open-facing design. The bathrooms include an auto-bath system, a bathroom dryer, a TV-equipped bathroom, and a shower-equipped vanity. There are two toilets, both with warm-water bidet seats. All rooms have storage, and one room is a Japanese-style tatami room. The home is south-facing for good sunlight, and the balcony also faces south. The house has underfloor storage, and all rooms are fitted with double-glazed windows or sashes. It is equipped with a TV monitor intercom, BS/CS/CATV reception, a water purifier, and an energy-efficient water heater. The ceiling height is over 2.5 meters, and the staircase is located in the living room. The property includes a movable partition. Parking is available for two cars with a carport. The property is connected to public water supply, main sewer, and city gas. The site is a corner lot with a western 6-meter road. The building confirmation and completion inspection certificate have been issued. The property is located within a Category 1 residential zone, with a building coverage ratio of 60% and a floor area ratio of 200%. It is in a quasi-fire prevention area, a 31-meter height control area, a greening area, outside the urban function induction area, and within the residential induction area.
