Modern 4LDK Detached House in Utsunomiya
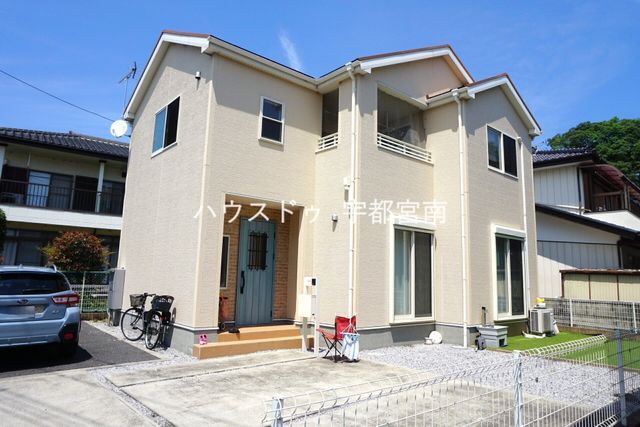
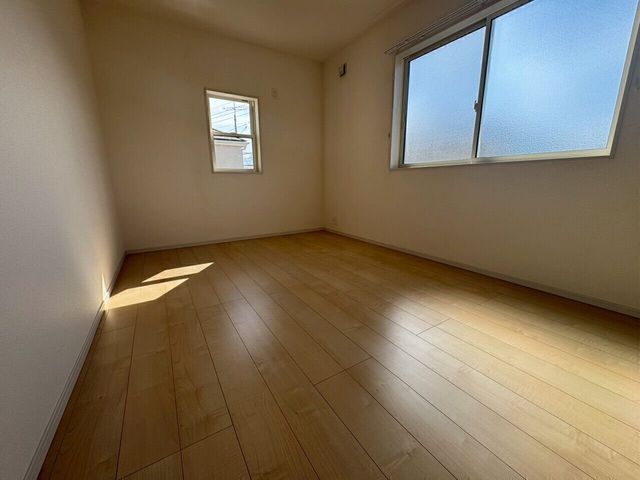
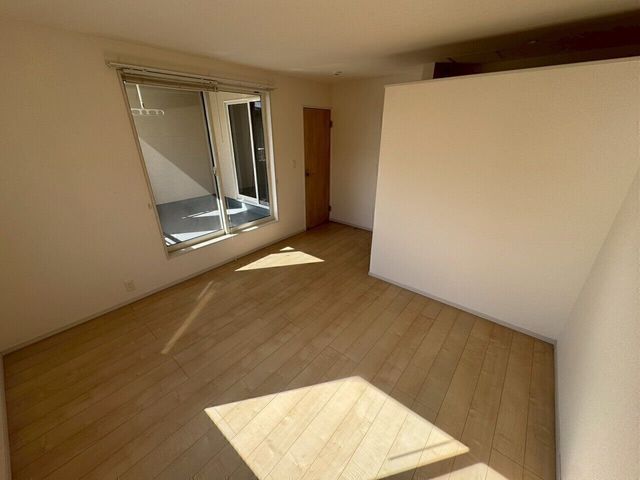
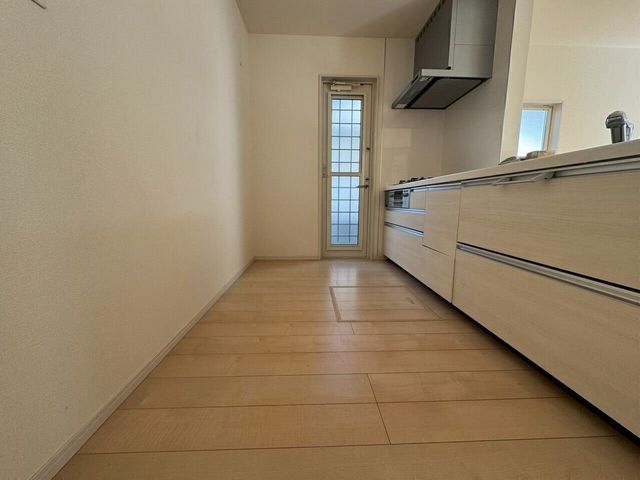
This two-story wooden house, built in May 2020, offers a 4LDK layout with a total floor area of 105.16 square meters on a land plot of 183.02 square meters. The property is situated in the Kamiyokota-cho area of Utsunomiya City, Tochigi Prefecture. The first floor features a 16-tatami mat living-dining-kitchen area and a 4.5-tatami mat Japanese-style room. The second floor comprises three Western-style rooms of 8.5, 6.7, and 5.3 tatami mats. The property includes an inner balcony accessible from a hallway. The kitchen is a counter-type with a three-burner gas stove and a dishwasher. The bathroom is equipped with a reheating function and a clothes dryer, and the toilet has a warm water bidet. Storage includes a walk-in closet and closets in all rooms. The property has parking space for three cars. The home features a TV monitor intercom for security. Utilities include public water supply and propane gas. The property is in a urbanization promotion area with a building coverage ratio of 60% and a floor area ratio of 200%. The land is flat and the property faces a 4-meter public road to the west. The property is currently vacant and ready for viewing. The construction was carried out by Ichi Kensetsu Co., Ltd. The area is subject to the Landscape Law, land development regulation areas, and the Land Development and Specific Fill Regulation Law. Free appointments for viewing are available upon inquiry.
