Property Overview in Nara City
This three-storey detached house is located in the Minami-Kyobate-cho 4-chome area of Nara City, Nara Prefecture. The property offers a total floor area of 84.64 square meters and sits on a 57.07 square meter plot. Built in March 1982, the structure is classified as 'other' construction material. The property is currently vacant and ready for immediate occupancy.
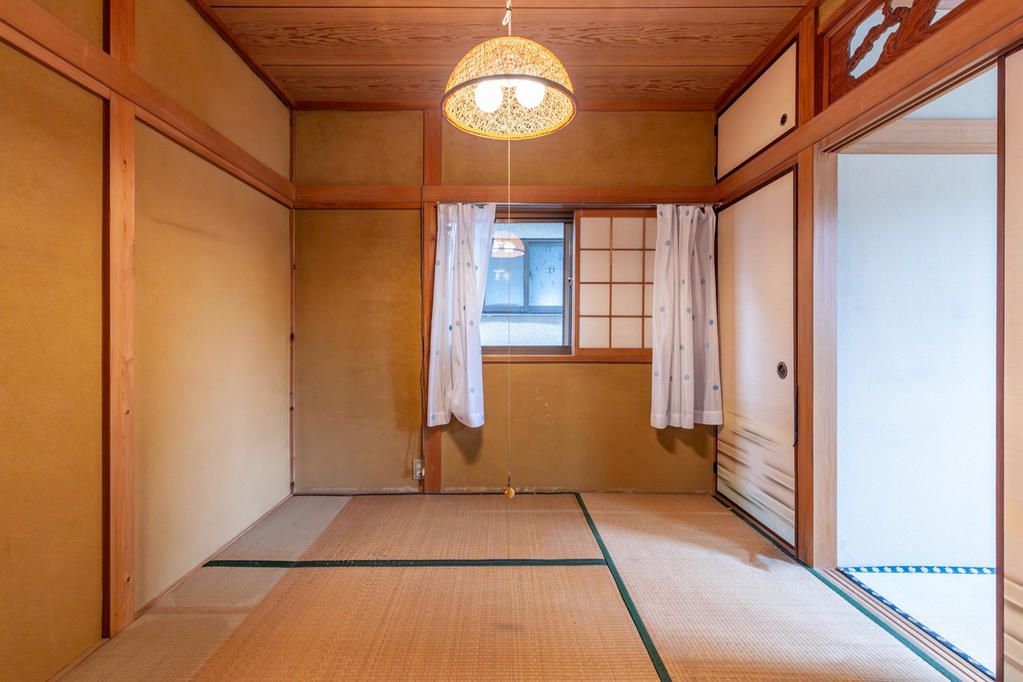
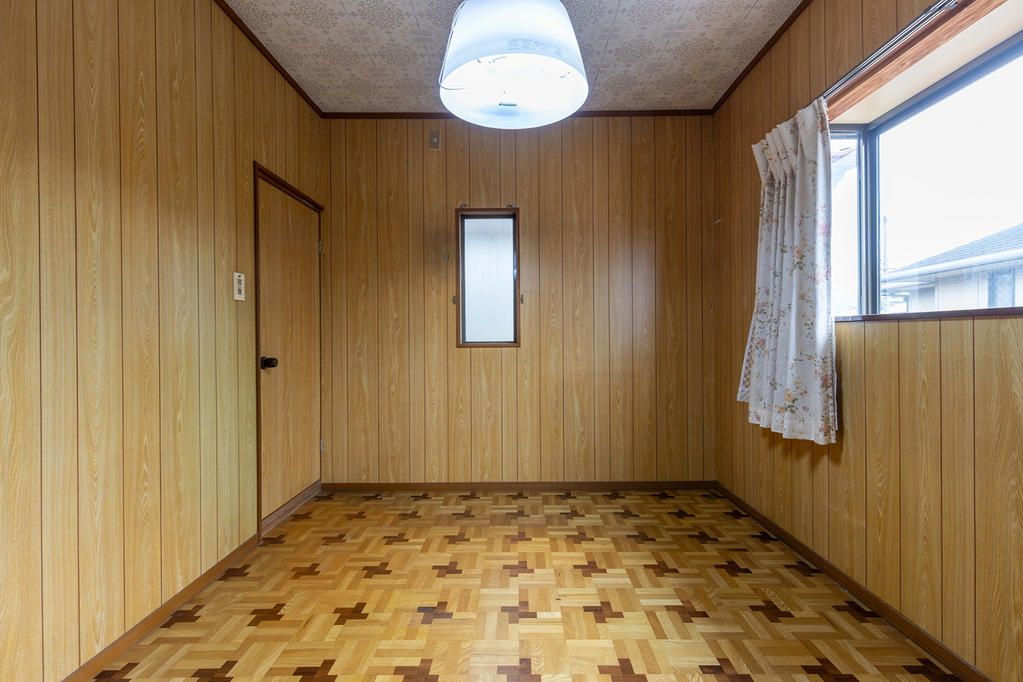
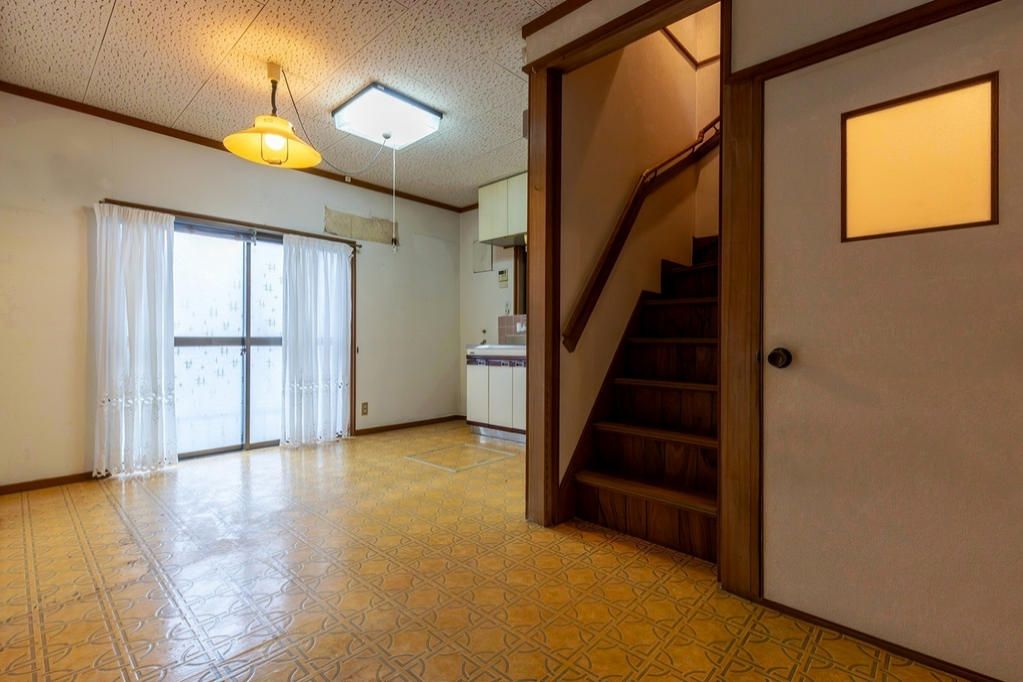
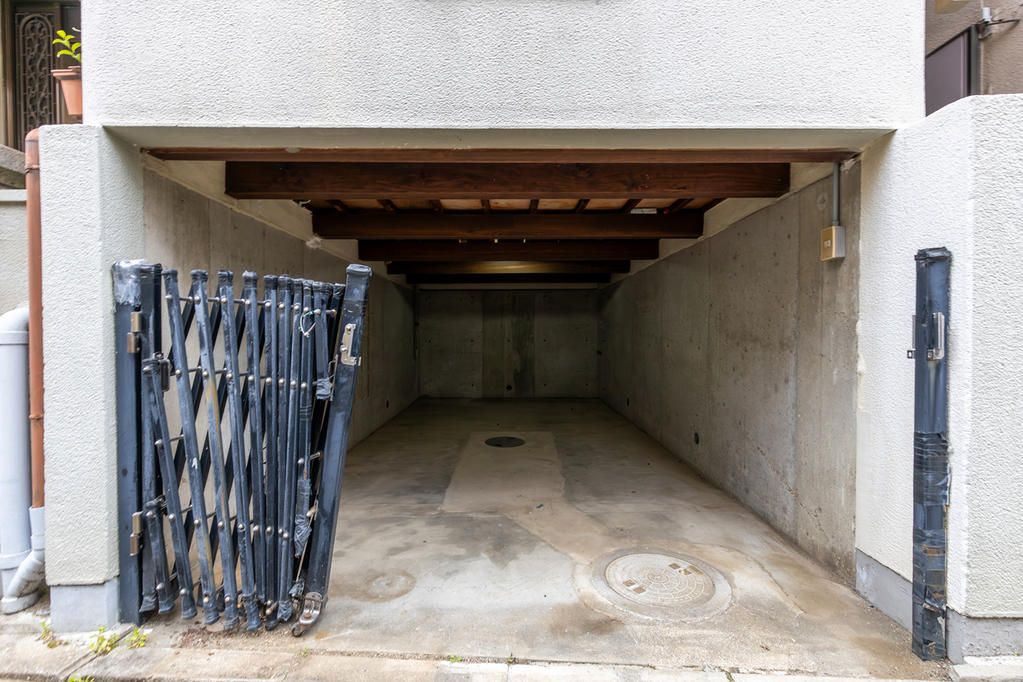
The interior layout is a 4DK arrangement. On the second floor, there is a DK (dining-kitchen) room of approximately 9 tatami mats, a Western-style room of 7.5 tatami mats, and a garage. The third floor contains two Western-style rooms of 6.0 tatami mats each, and two Japanese-style rooms of 6.0 and 4.5 tatami mats respectively. The property is south-facing, which helps keep the interior warm in winter and aids in drying laundry. A parking space for one car is available free of charge.
Equipment includes a system kitchen, counter kitchen, IH cooking stove, gas stove, reheating function for the bath, bathroom dryer, shower-equipped vanity, and a washlet toilet. Indoor features include a walk-in closet, storage in all rooms, a TV monitor door phone, and underfloor heating. The property is all-electric and barrier-free. Additional features include an underfloor storage area, bay window, balcony, shoe cupboard, and garage.
The property is located approximately an 8-minute walk from the Kyoizumi Station on the JR Sakurai Line. The immediate area is a quiet residential district. A supermarket is nearby, and a general hospital is approximately a 7-minute walk away. Nara City Ritsusei Minami Elementary School is within a 900-meter radius. The property is zoned for semi-industrial use with a building coverage ratio of 60% and a floor area ratio of 200%. The land is owned with full title rights.
