Property Overview
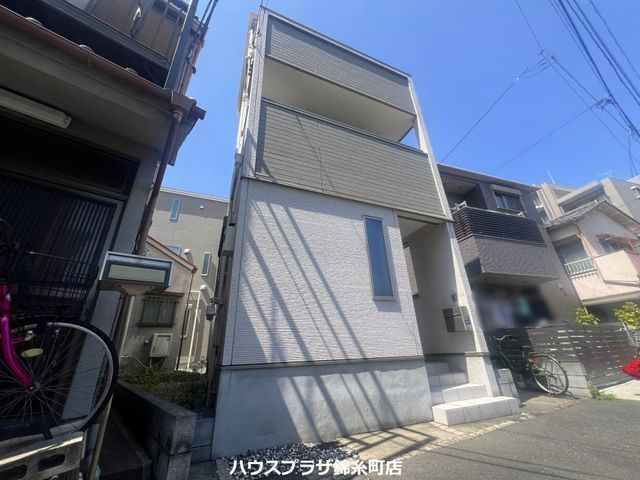
This three-storey wooden house, built in March 2016, offers a modern living space in the Kameido 7-chome area of Koto-ku, Tokyo. The property features a 3SLDK layout with a total floor area of 90.87 square meters on a land area of 65.21 square meters. It is situated in a quasi-fire prevention zone and a Type 2 special industrial district, with a third-class height district designation. The property is currently vacant and ready for viewing. Interested parties are encouraged to contact the agent to arrange a convenient date for a free viewing. The property is connected to the public water supply and city gas infrastructure.
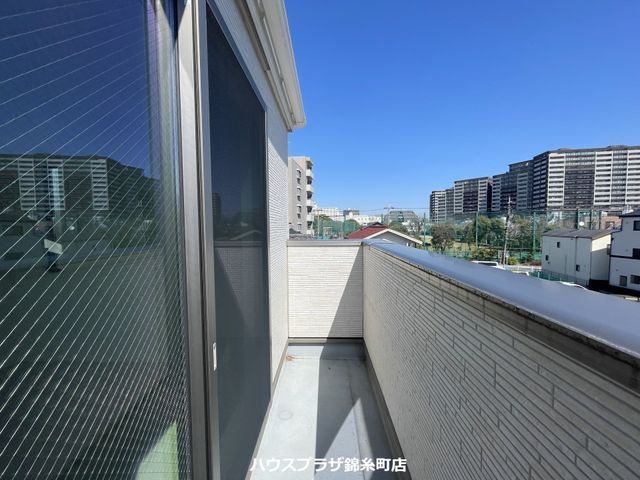
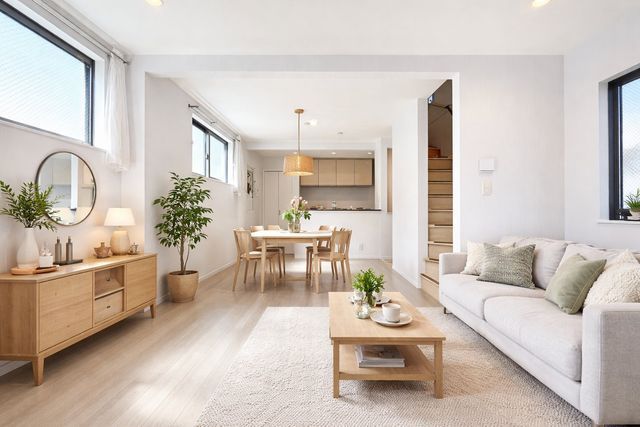
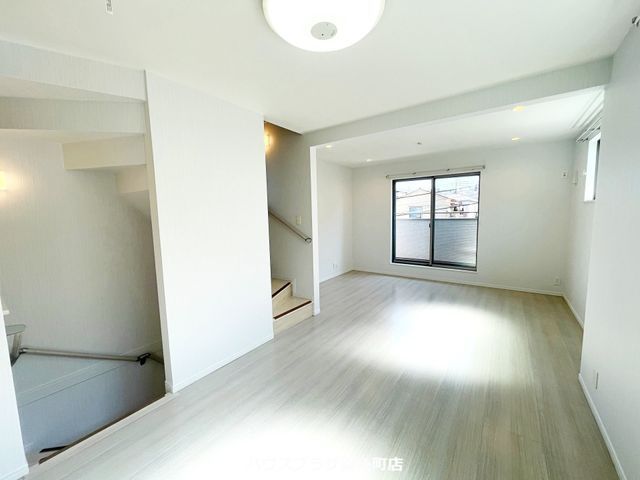
The interior includes a counter kitchen equipped with a dishwasher, a bathroom with a reheating function and a dryer, a toilet with a warm water bidet, and a separate washbasin. There are two or more toilets, a walk-in closet, and storage in all rooms. The home is fitted with floor heating, hardwood flooring throughout, and a balcony. All rooms benefit from dual-aspect lighting. Security features include a TV monitor intercom. The property is within a 12-minute walk of JR Sobu Line Kameido Station and a 6-minute walk of Tobu Kameido Line Kameidomizumi Station.
