Property Overview
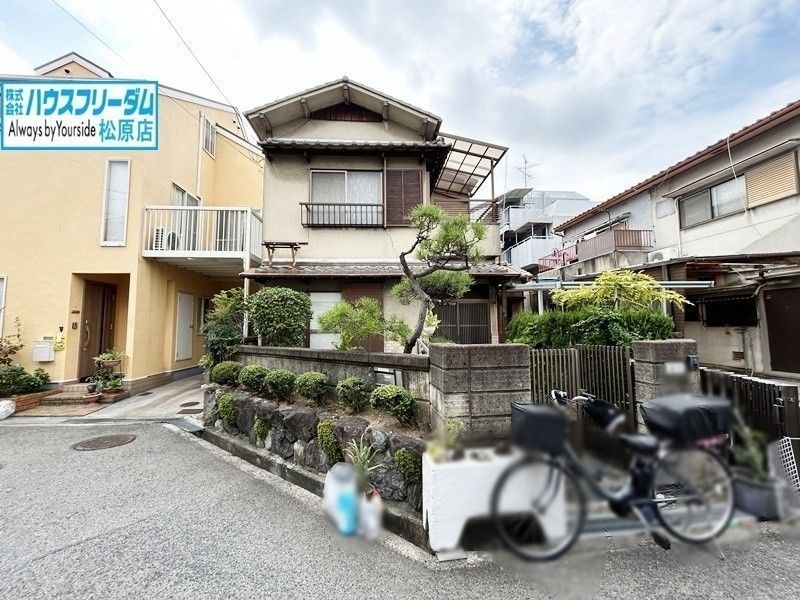
This detached wooden house, built in May 1979, is located in Higashishinmachi, Matsubara City, Osaka Prefecture. The property features a 5DK layout with a total floor area of 78.84 square meters on a land plot of 102.15 square meters. The two-story home is currently occupied by residents and is available for viewing by appointment.
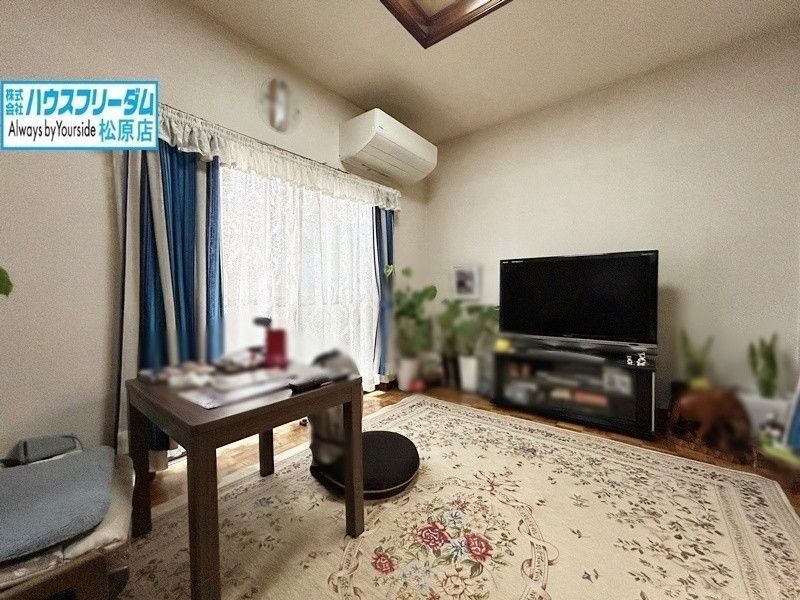
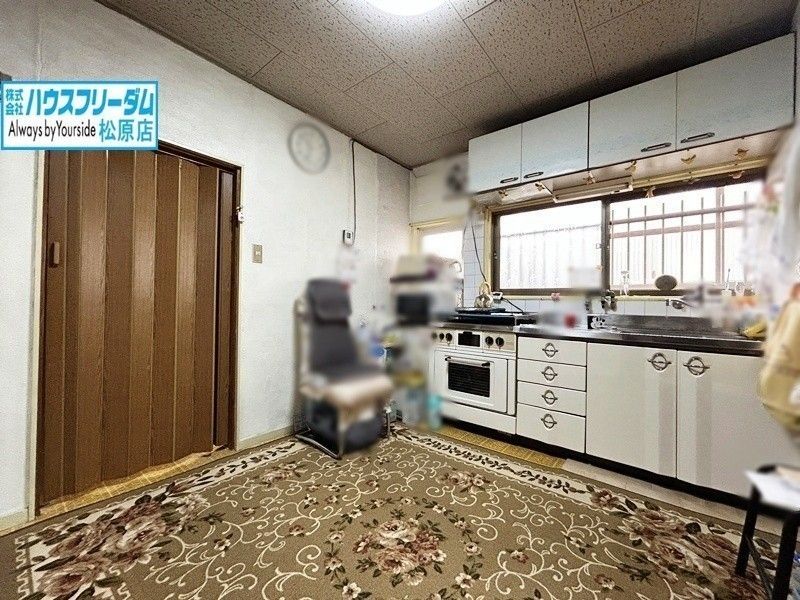
The kitchen is equipped with a wide sink, a fish grill, and ample storage for cooking utensils and seasonings. A wall-mounted kitchen design allows for a spacious dining area, and a window ensures proper ventilation during cooking. The dining kitchen area is adjacent to the living space for flexible use. A shoe box is provided in the entryway. The property includes a Japanese-style room with storage, which receives natural light from two sides and features a natural interior finish. The bathroom offers a relaxing space, and the toilet has a slightly deeper design for comfort. A TV monitor intercom system is installed for secure visitor identification. A parking space is available on the premises.
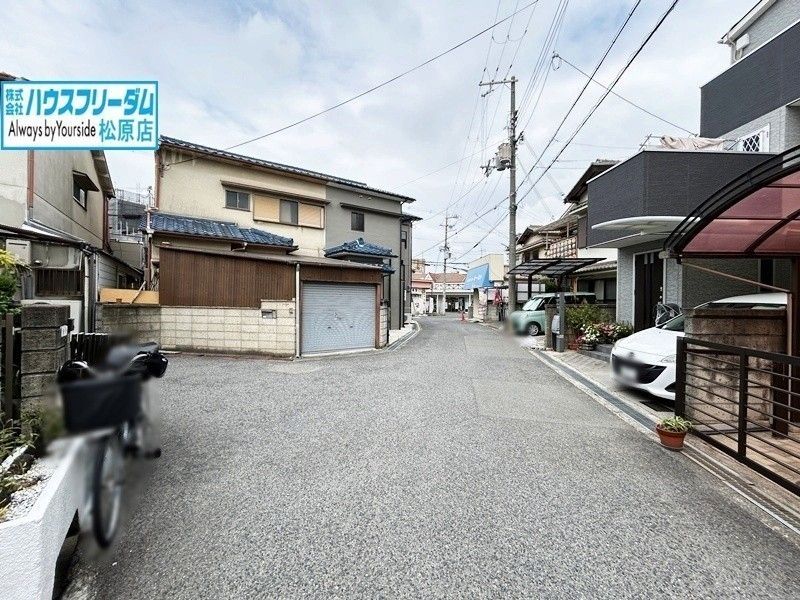
The property is connected to public water supply, city gas, and sewage systems. It includes a separate bath and toilet, an indoor washing machine space, a balcony, and flooring throughout. The home is located a three-minute walk from Nunose Station on the Kintetsu Minami-Osaka Line, providing convenient access for commuting. A convenience store is within a four-minute walk from the property.
