Newly Built 4LDK Home in Kochi City's Asakura Area
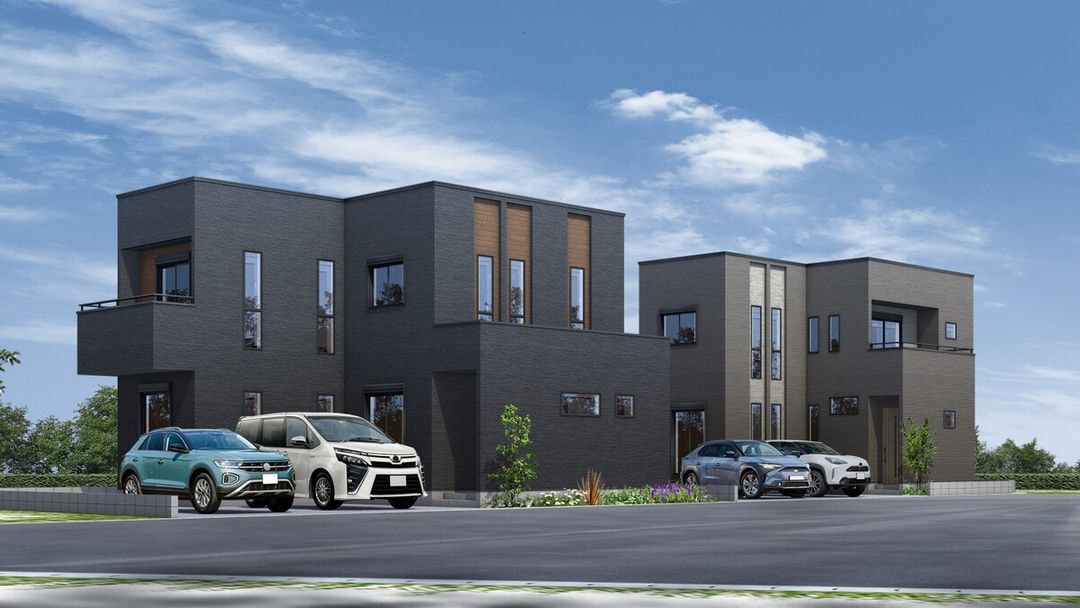
This is a newly constructed detached house located in the Asakura district of Kochi City, Kochi Prefecture. The property offers a spacious 4LDK layout with a total floor area of 111.79 square meters and a land area of 145.16 square meters. The building is a two-story wooden structure built using the traditional wooden frame construction method.
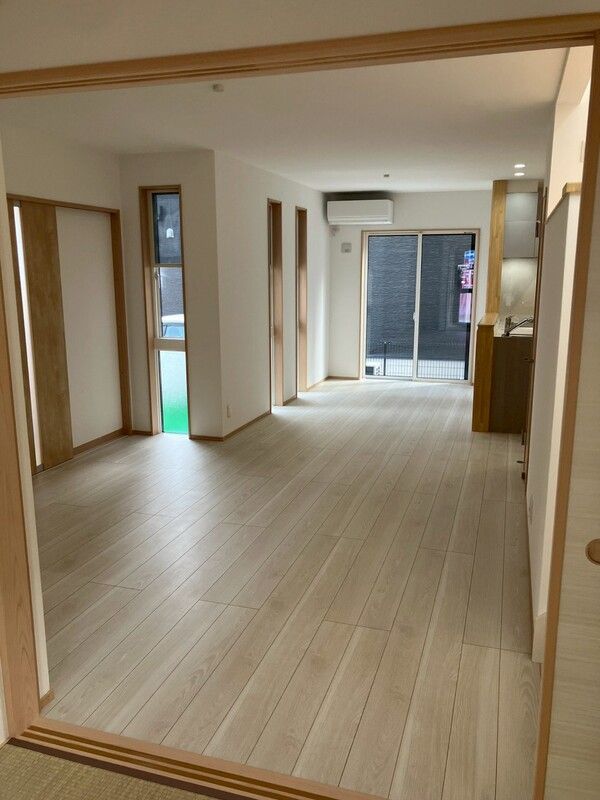
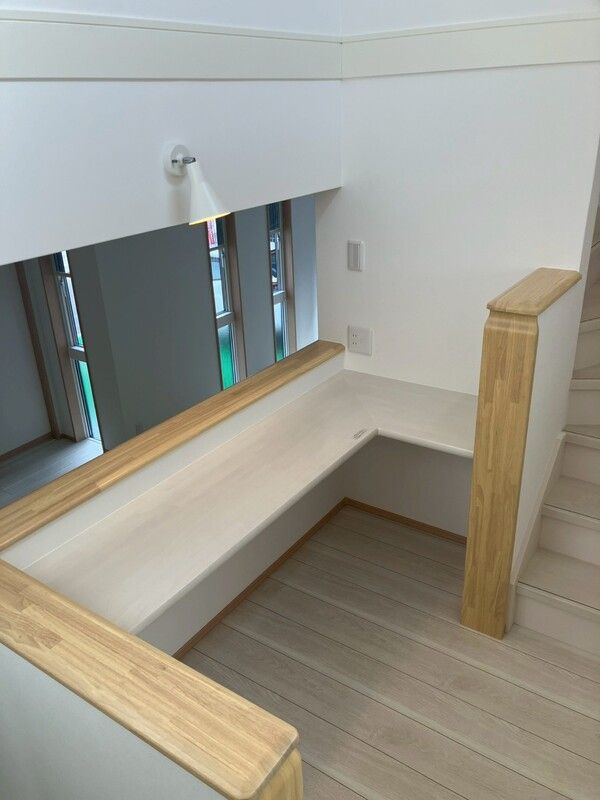
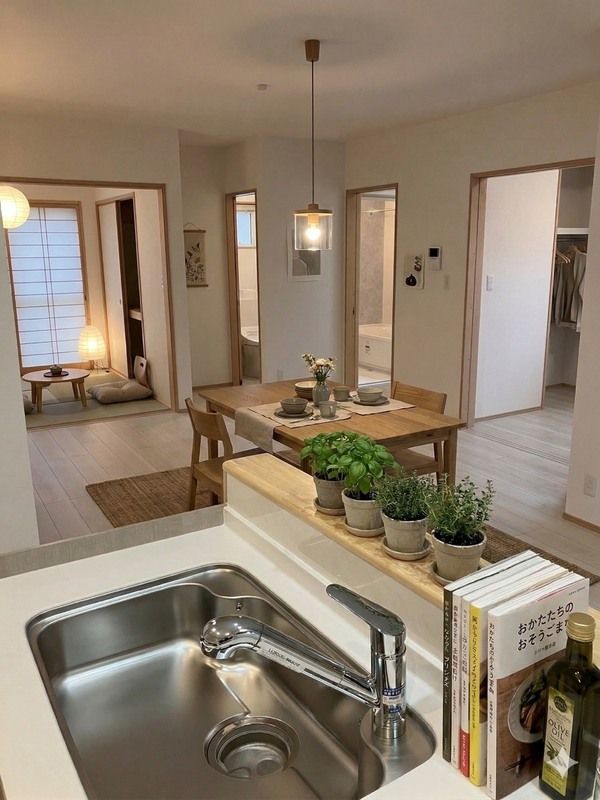
The home features a skip-floor design in the living-dining-kitchen area, adding a unique architectural element to the interior. The LDK is over 15 tatami mats in size and includes an IHC (induction heating) cooking system. The property is fully electric, with an all-electric system for heating and cooking. The bathroom is equipped with a dryer and heating system, and there are two or more toilets. The windows use multi-layer glass for improved insulation and security. A smart key system and a TV monitor intercom are also installed.
Storage is abundant, with a walk-in closet, a pantry, underfloor storage, and storage in all rooms. The house has a south-facing balcony and a ceiling height of over 2.5 meters. A parking space for two cars is available. The property is located in a low-rise residential area and has undergone a ground survey. The land is on a regular-shaped plot.
The property is situated in the Asakura area of Kochi City. It is a 19-minute walk from Asakura Station on the JR Dosan Line. Essential amenities such as supermarkets, convenience stores, and parks are located nearby. This is a new home ready for immediate occupancy, offered on a first-come, first-served basis. The property is part of the 'Tama Town Asakura II' development, with only one remaining lot.
