Property Overview
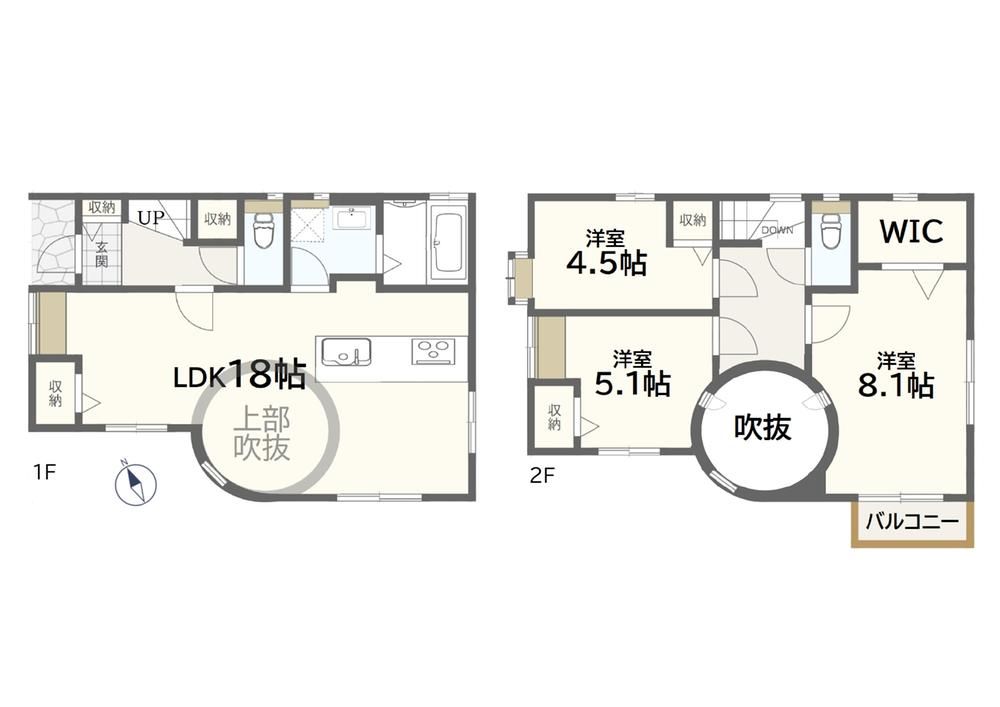
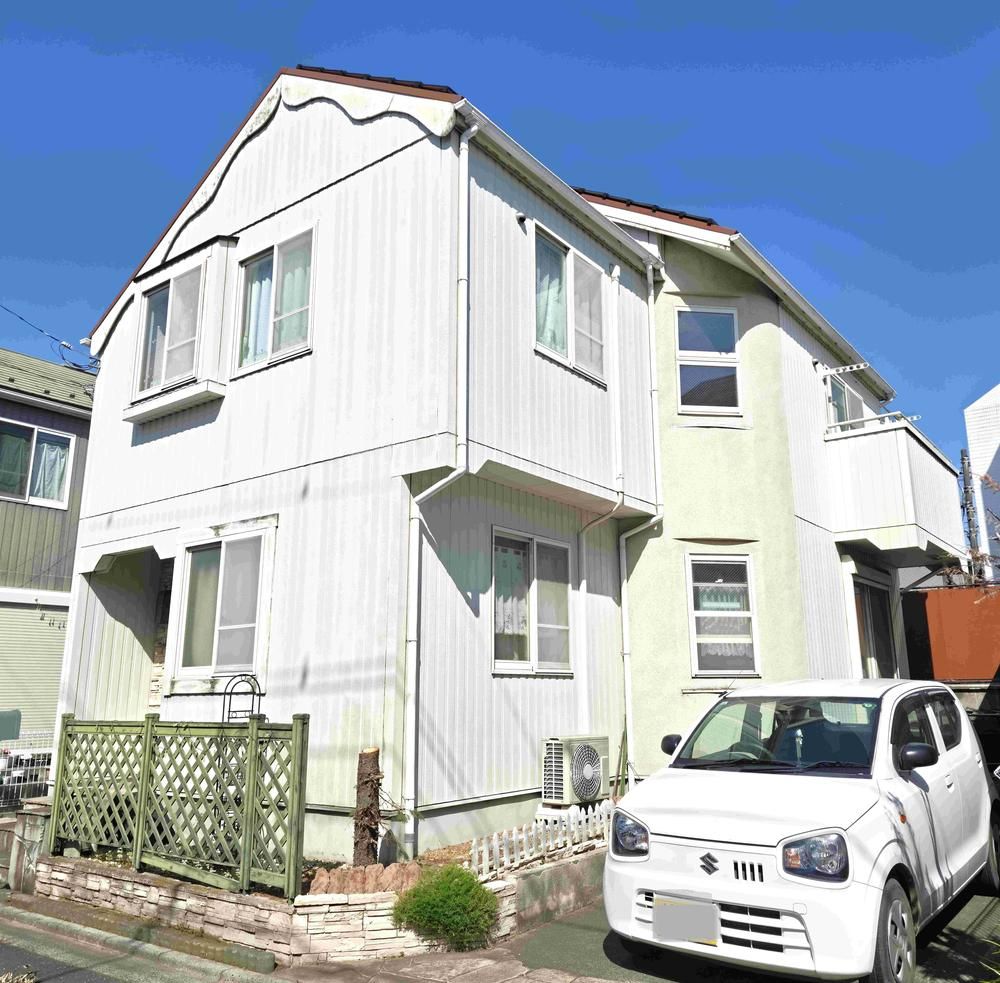
This is a used detached house located in Gōchichō 3-chome, Akishima City, Tokyo. The property is a 3LDK layout with a total floor area of 86.72 square meters and a land area of 100.08 square meters. The building was completed in July 2001 and features a wooden two-story construction using the 2x4 building method, built by Mitsui Home.
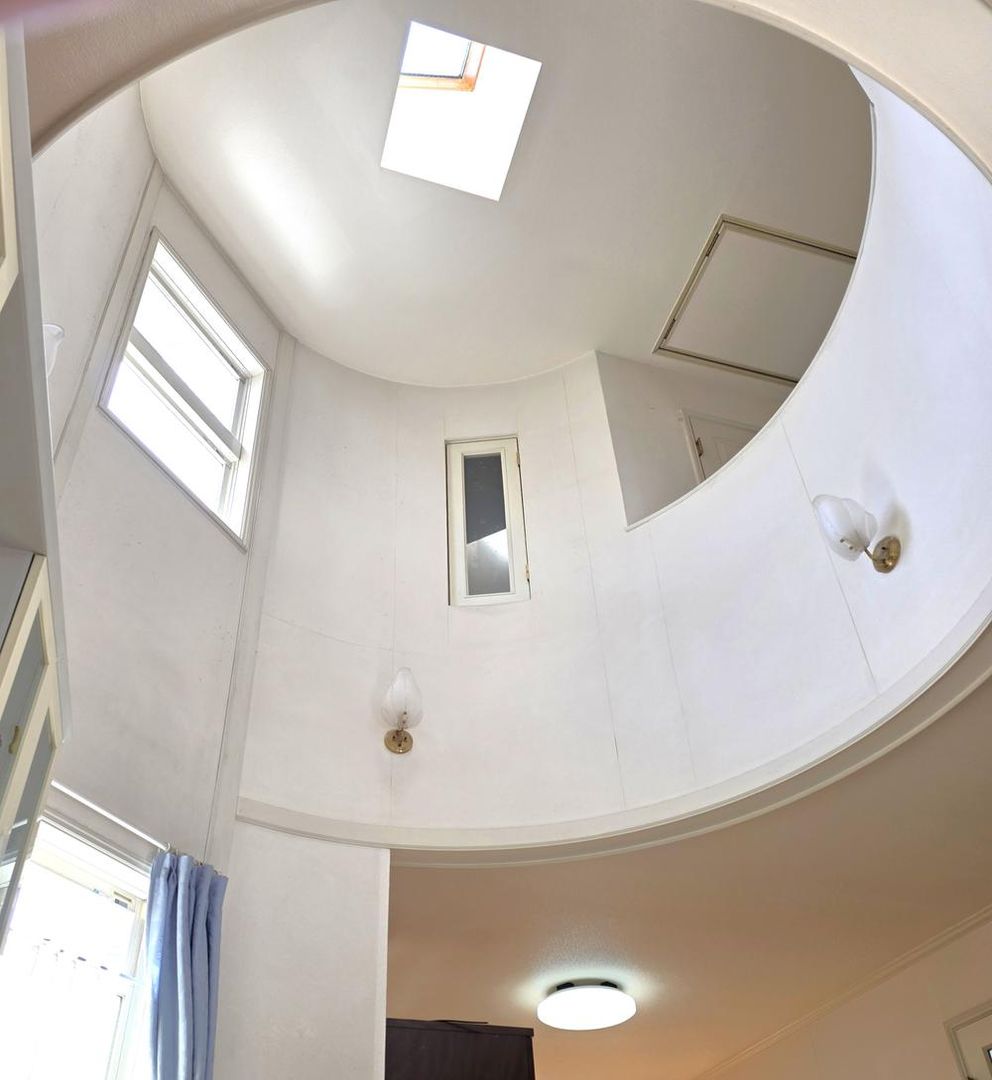
The property offers parking for two cars, though availability depends on the vehicle type. It enjoys good sunlight exposure, with a living room and a circular atrium spanning the second floor. There is a walk-in closet, an 18-tatami mat living-dining-kitchen area, and a main bedroom of 8 tatami mats. The design incorporates a Scandinavian style, and the property is situated in a quiet residential area. The land is a regular shape, and the building has a south-facing balcony. The property is within a 10-minute walk to an elementary school.
The property is located a 19-minute walk from Nishi-Tachikawa Station on the JR Ōme Line, and a 3-minute walk from the Fujimichō Sōjōjō bus stop. The surrounding area includes a supermarket (a 15-minute walk), a drugstore (a 15-minute walk), a convenience store (a 7-minute walk), and both elementary and junior high schools within walking distance. The property is in a quasi-industrial zoning area. The road frontage is on the southwest side, with a width of 4 meters and a road contact width of 9.1 meters. There is no private road burden. The building coverage ratio is 60% and the floor area ratio is 200%.


